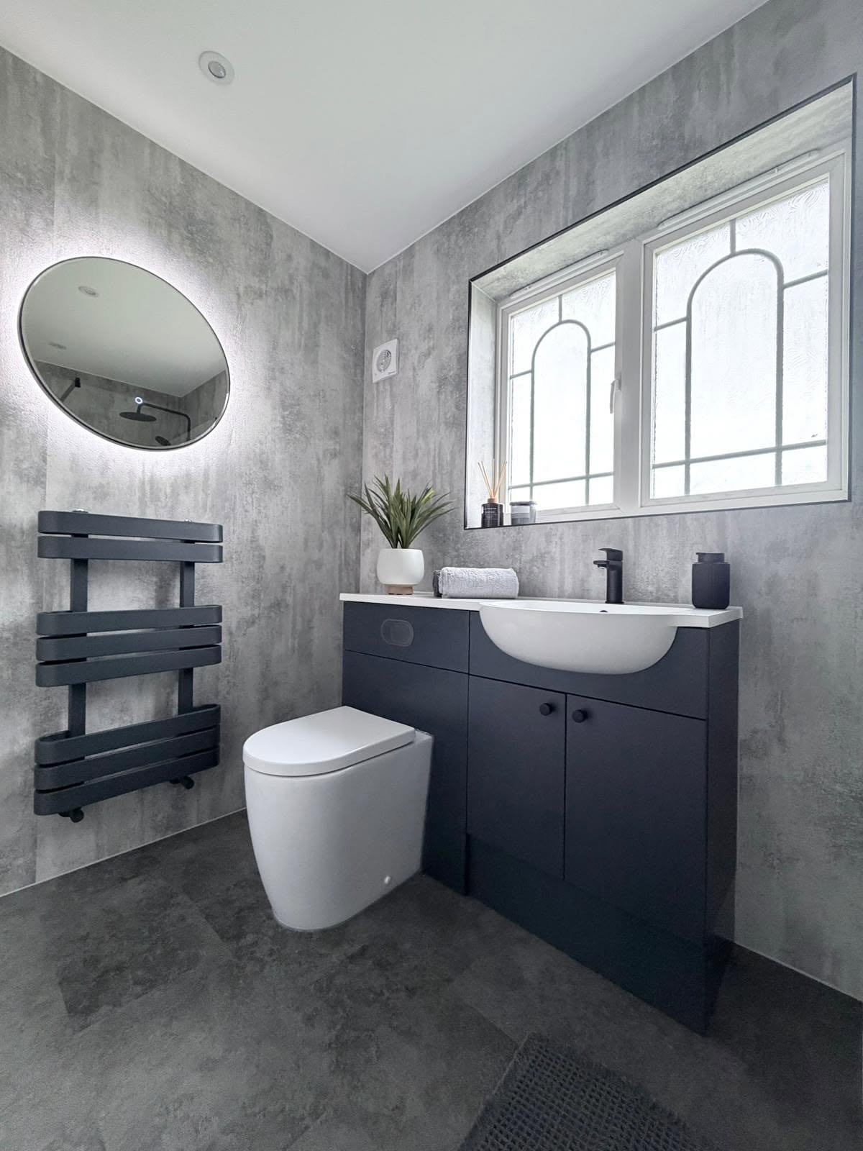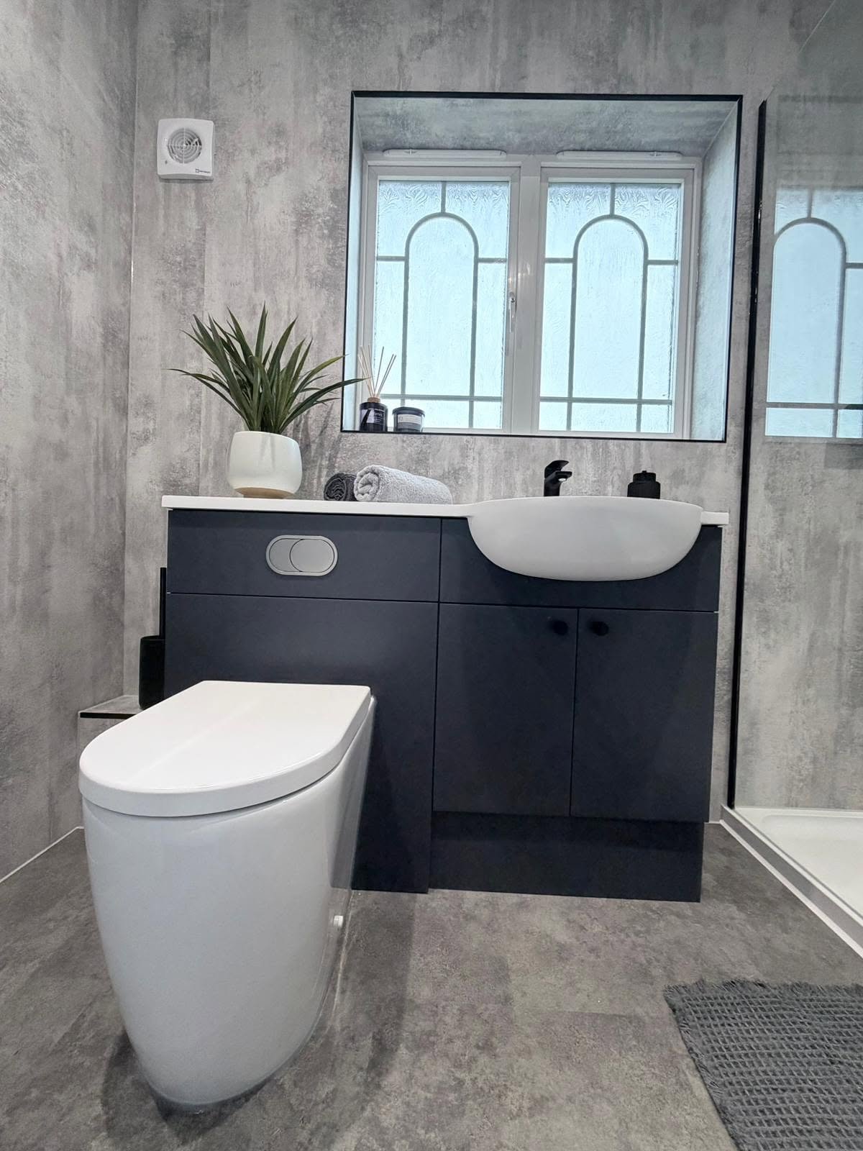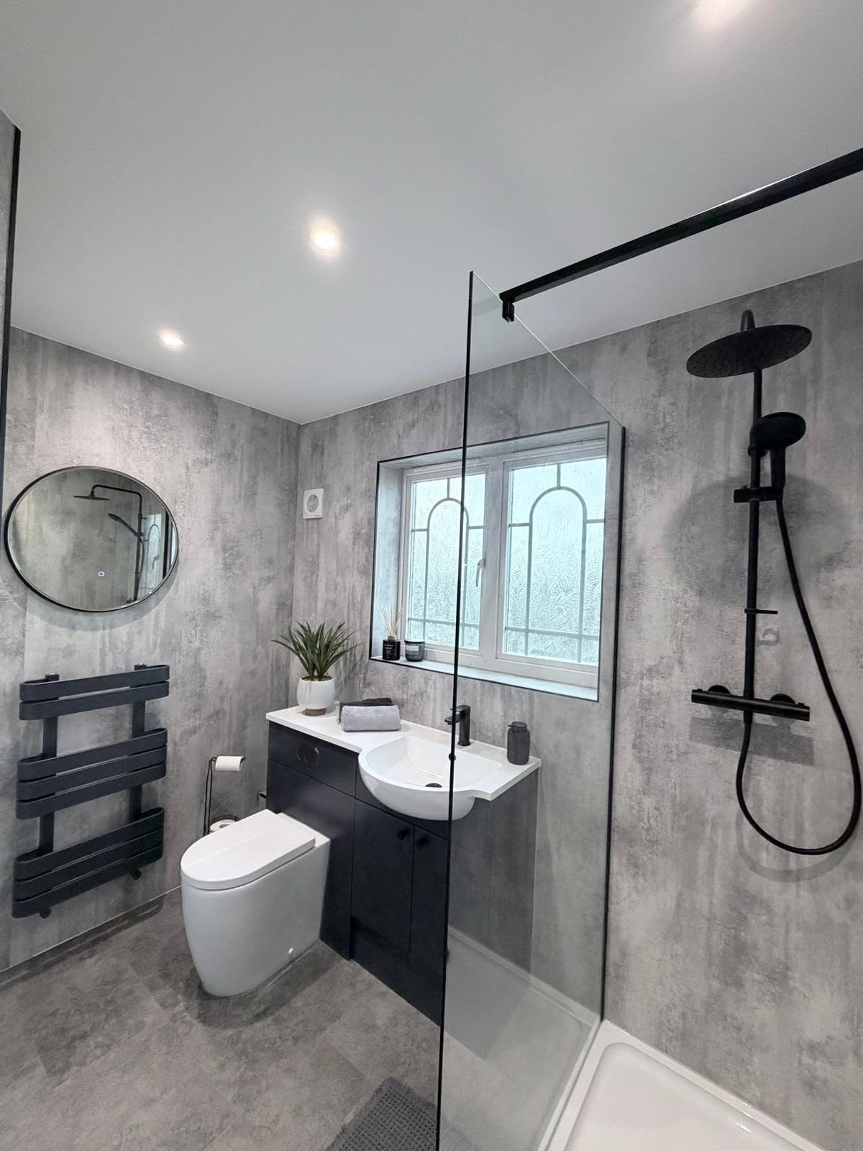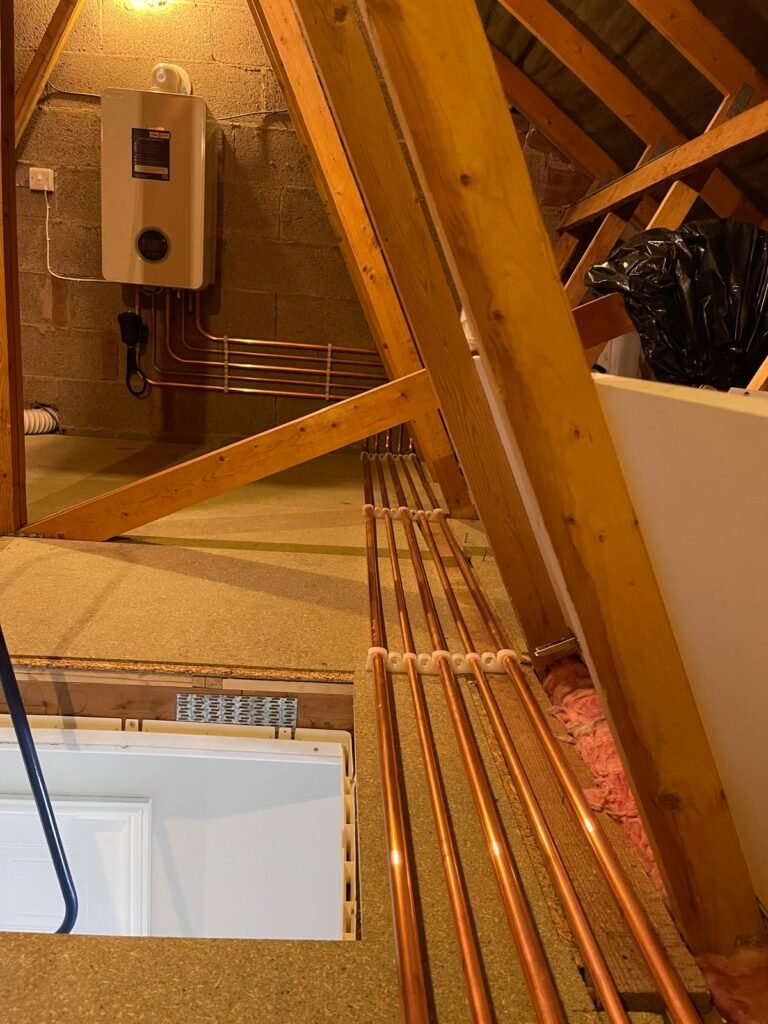


A high-end bathroom should look beautiful, function perfectly, and stand the test of time. At Styles Renovations Limited, we combine skilled plumbing, bathroom fitting, renovation experience, and attention to detail to create bathrooms that feel premium from the moment you walk in.
We work with homeowners who want more than a standard bathroom. Our focus is on bespoke renovations, quality materials, clean finishes, and a result that enhances both your home and everyday living.
Bespoke Bathroom Renovations Derbyshire
Styles Renovations Limited creates bespoke bathroom renovations across Derbyshire, combining thoughtful bathroom design, professional installation, quality materials, and carefully finished details. From rustic bathrooms and traditional schemes to contemporary layouts, every project is planned around the property, available space, practical requirements, and the way the bathroom will be used every day.
Our bathroom renovation service can bring together layout planning, plumbing alterations, shower and bath installation, bathroom tiling, vanity units, lighting, heating, storage, brassware, and final finishing. The result is a complete bathroom that feels cohesive, comfortable, durable, and tailored to the home rather than assembled from disconnected features.
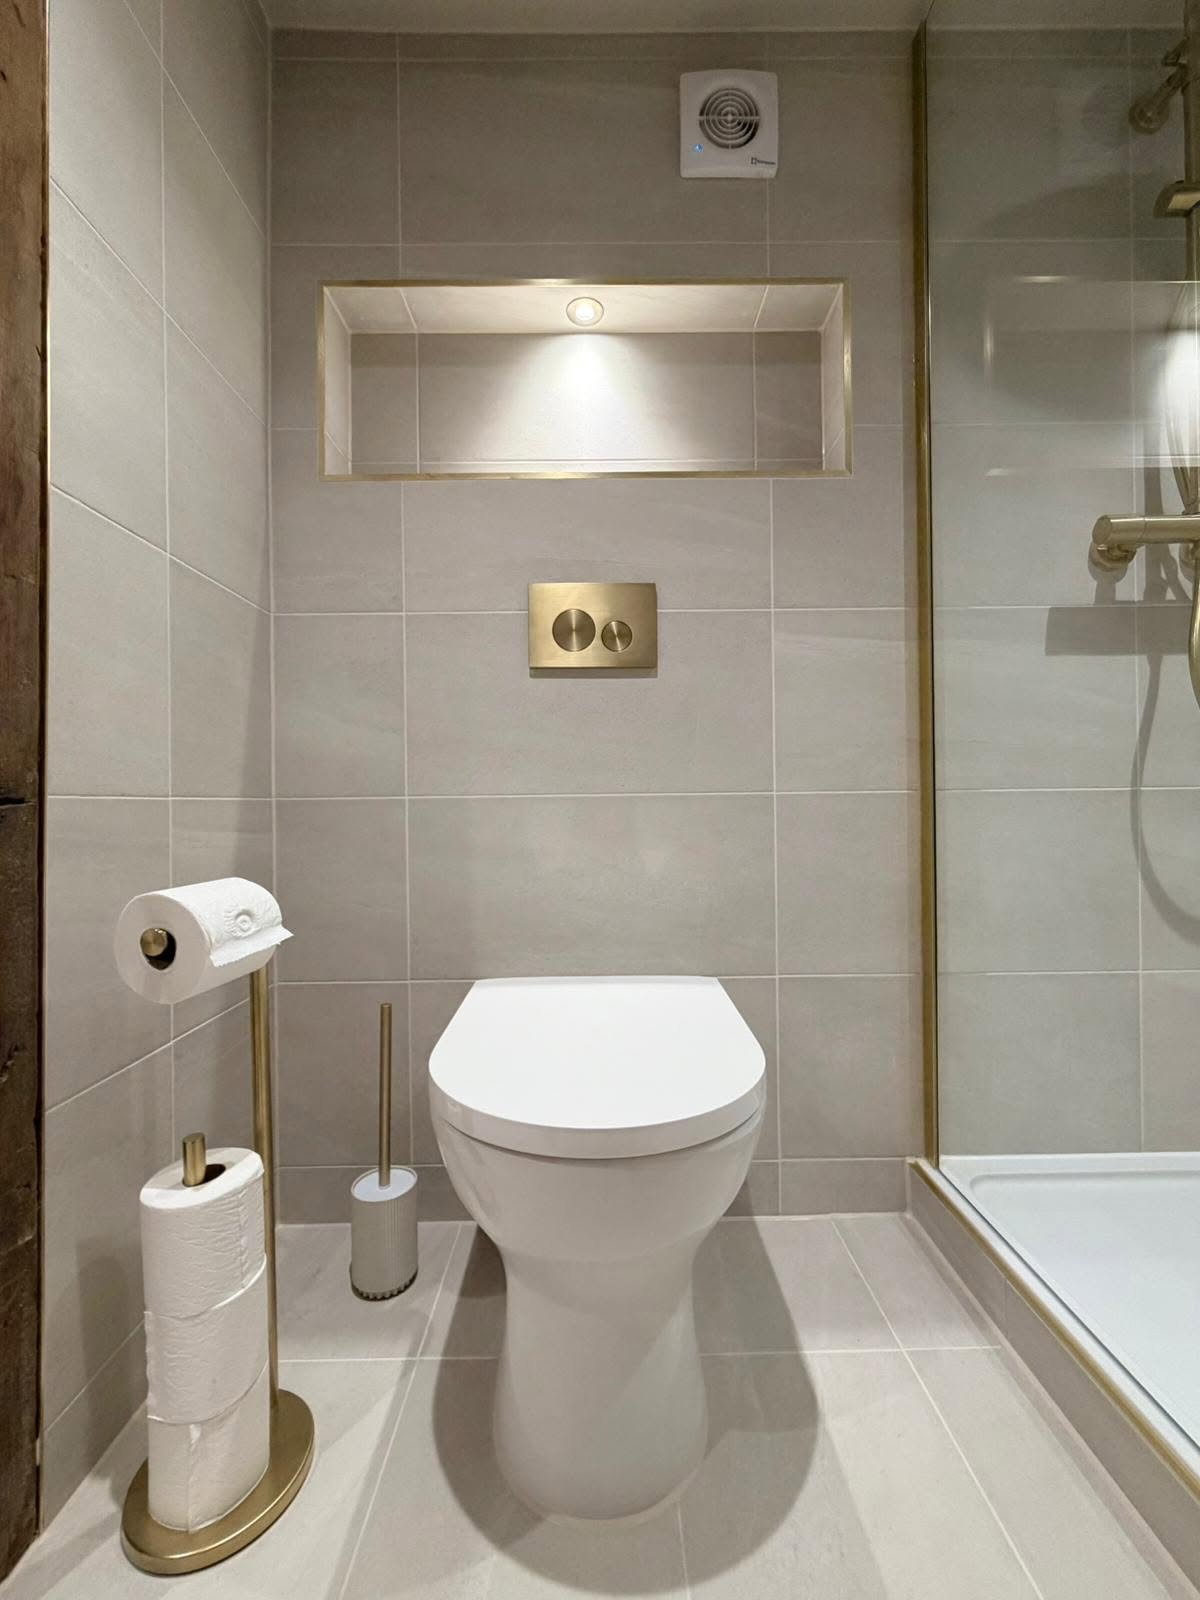
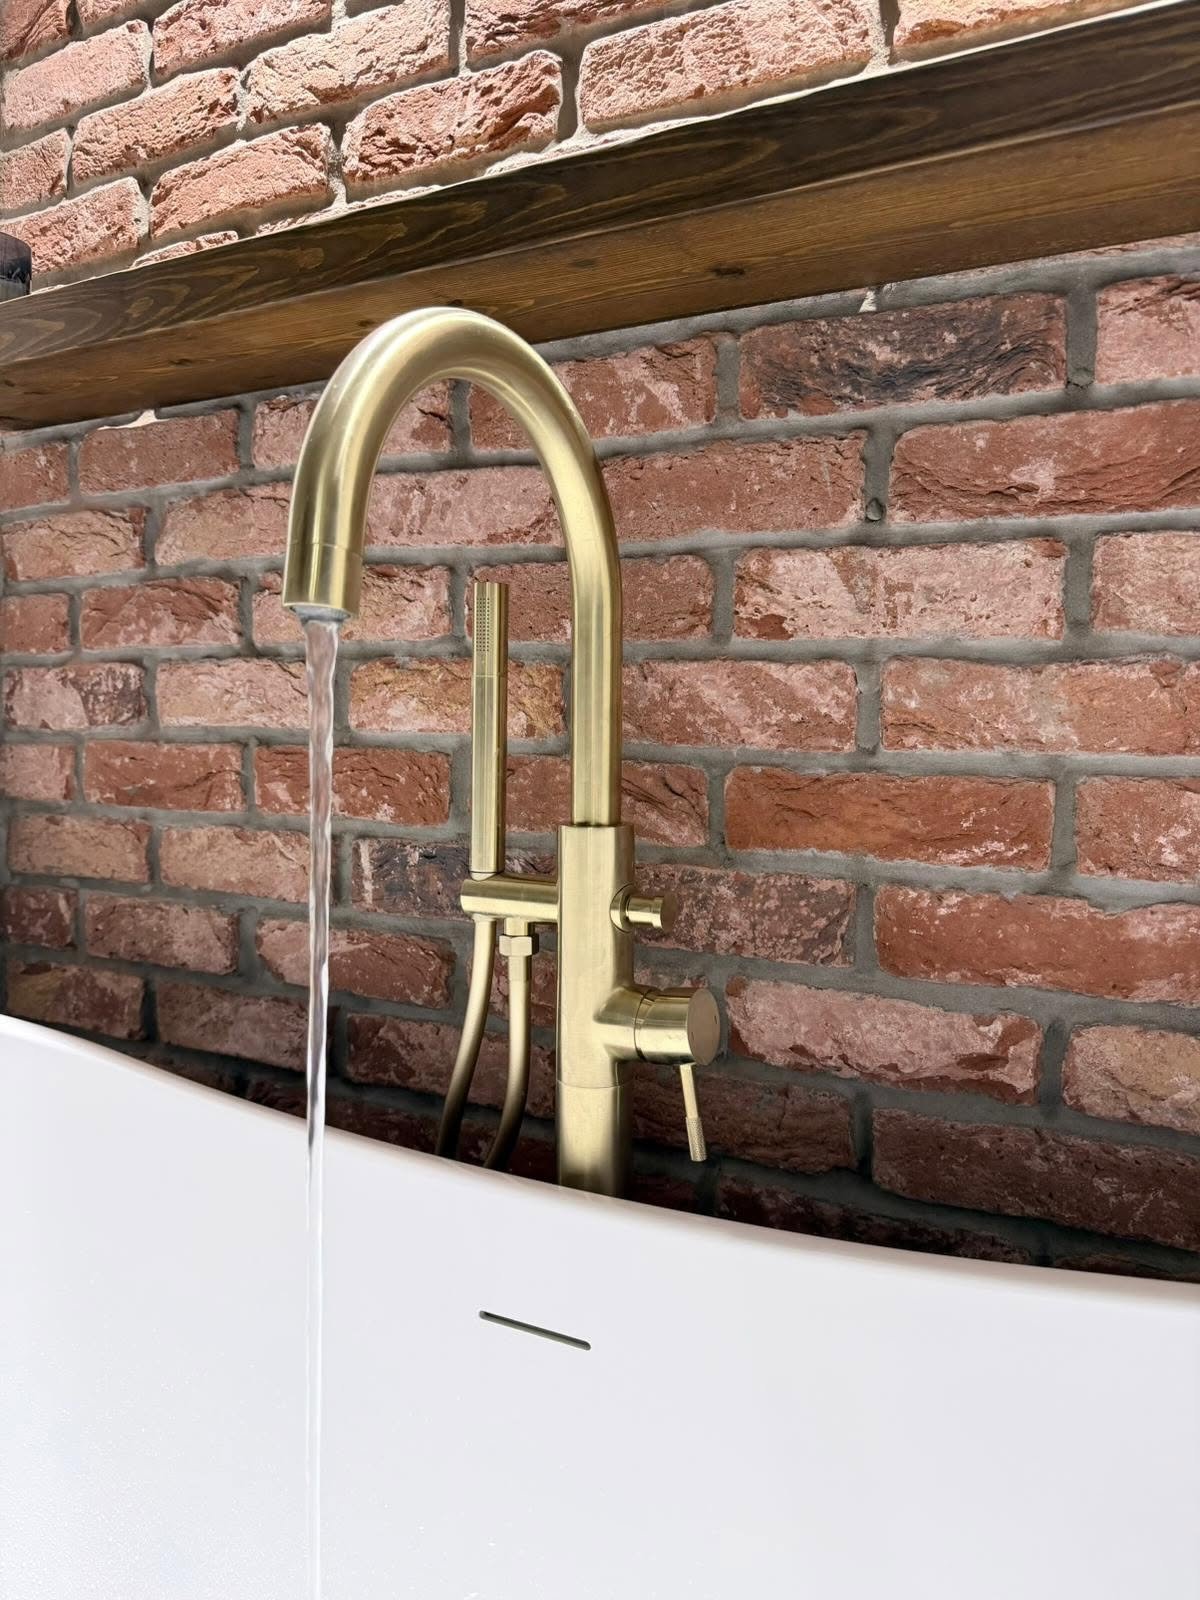
Bathroom brassware and fittings can completely change the character of a renovation. Taps, shower controls, flush plates, trims, handles, accessories, and matching finishes should be selected as part of the wider bathroom design so the room feels consistent rather than pieced together.
Our bathroom fitters focus on accurate installation, alignment, sealing, and finishing so every visible detail works with the tiles, sanitaryware, shower area, and furniture. It is a small part of the project visually, but an important part of achieving a durable and premium final result.
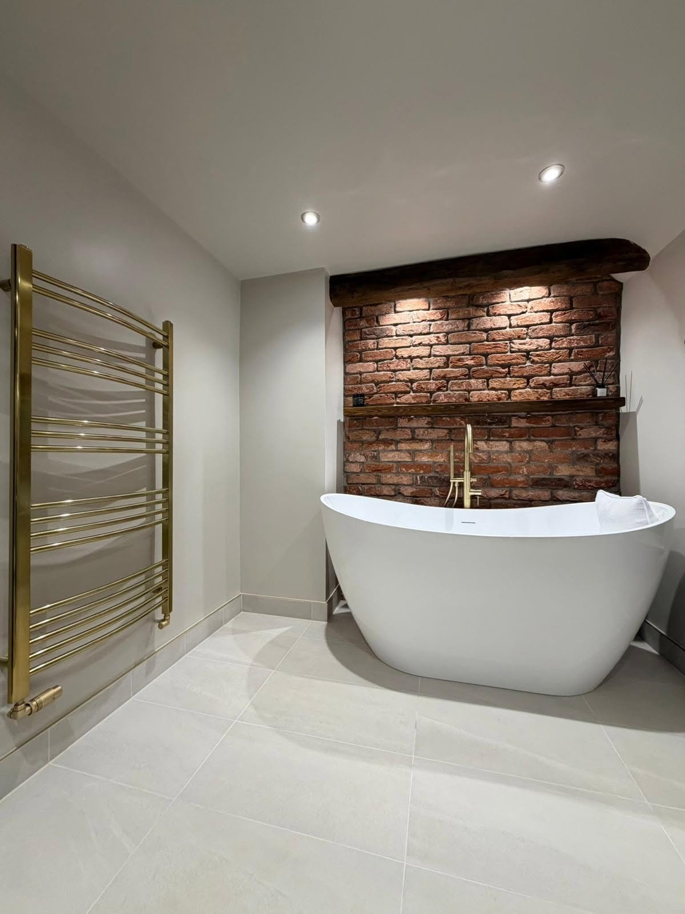
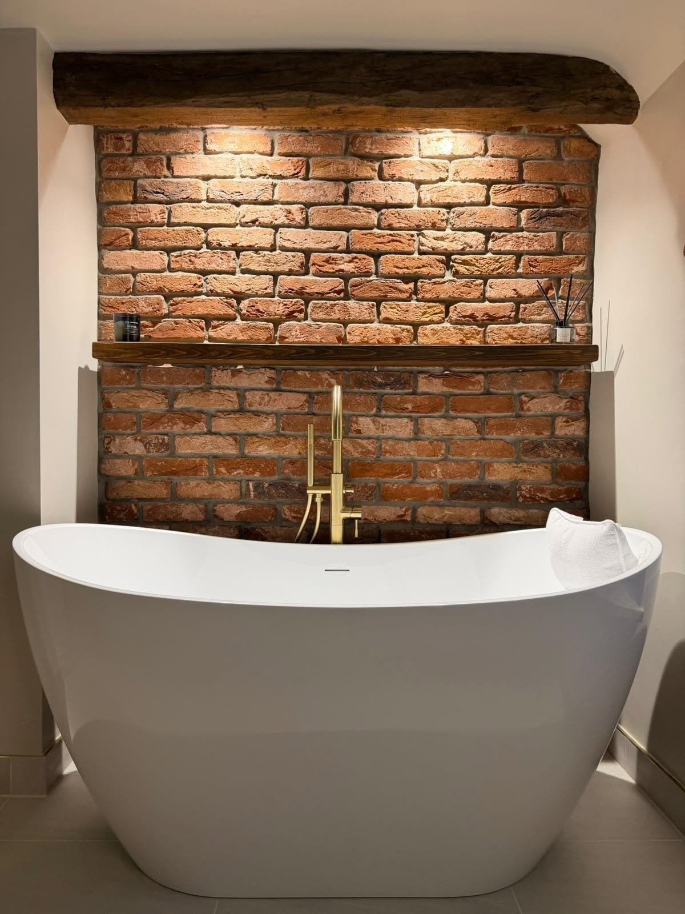
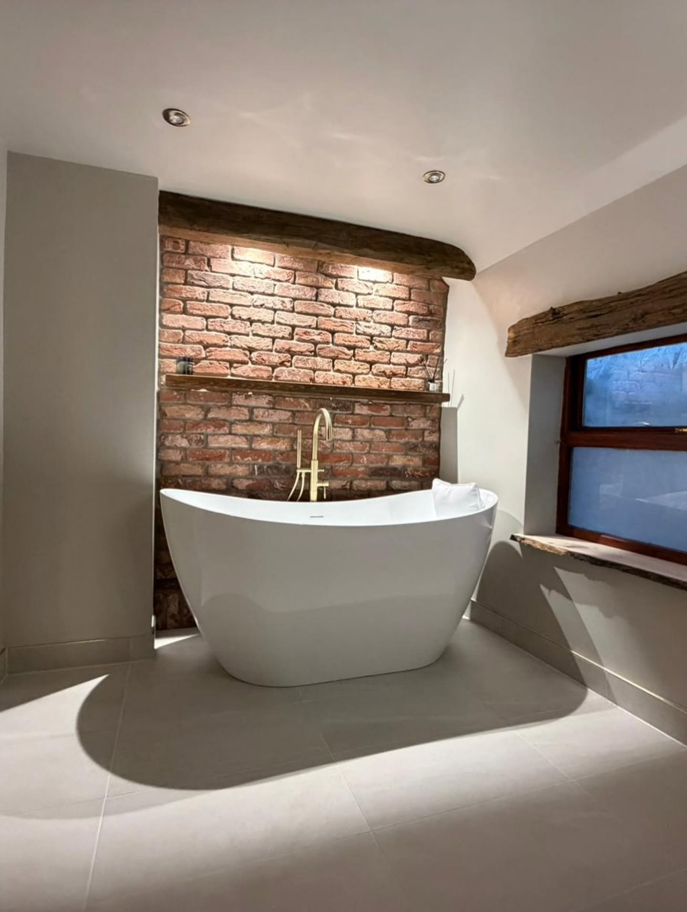
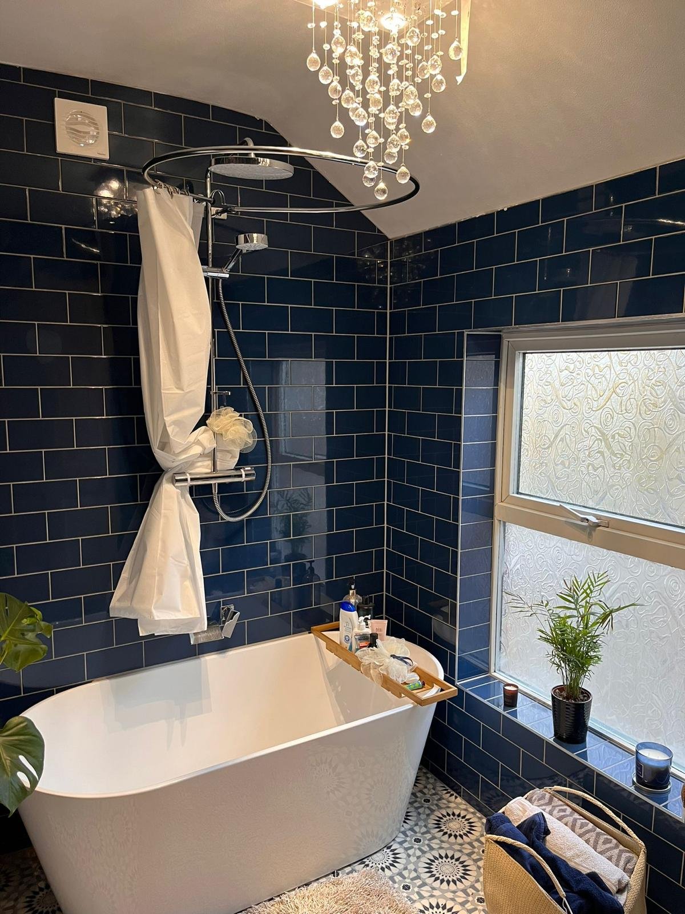
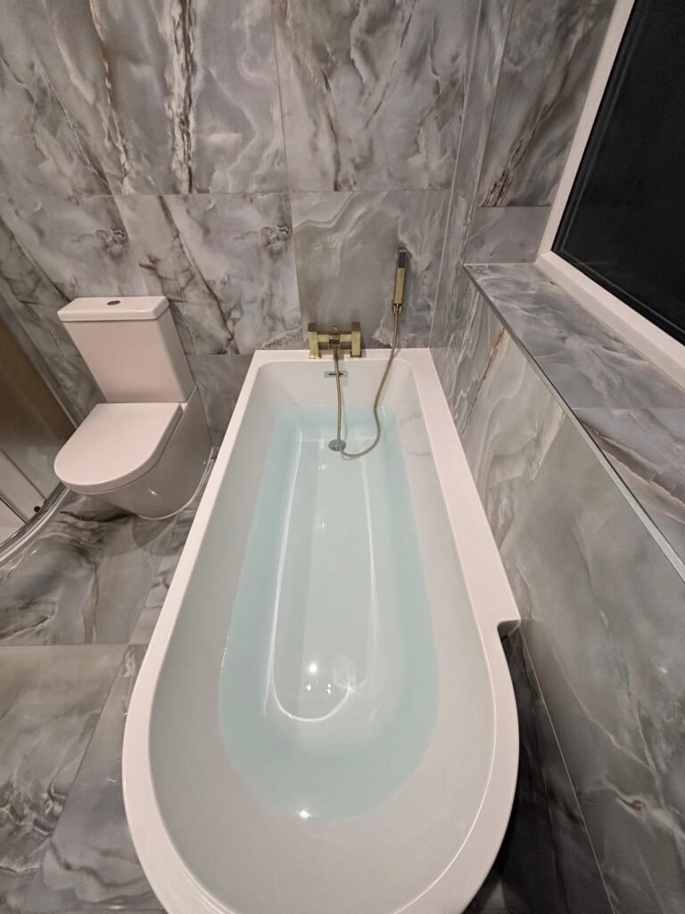
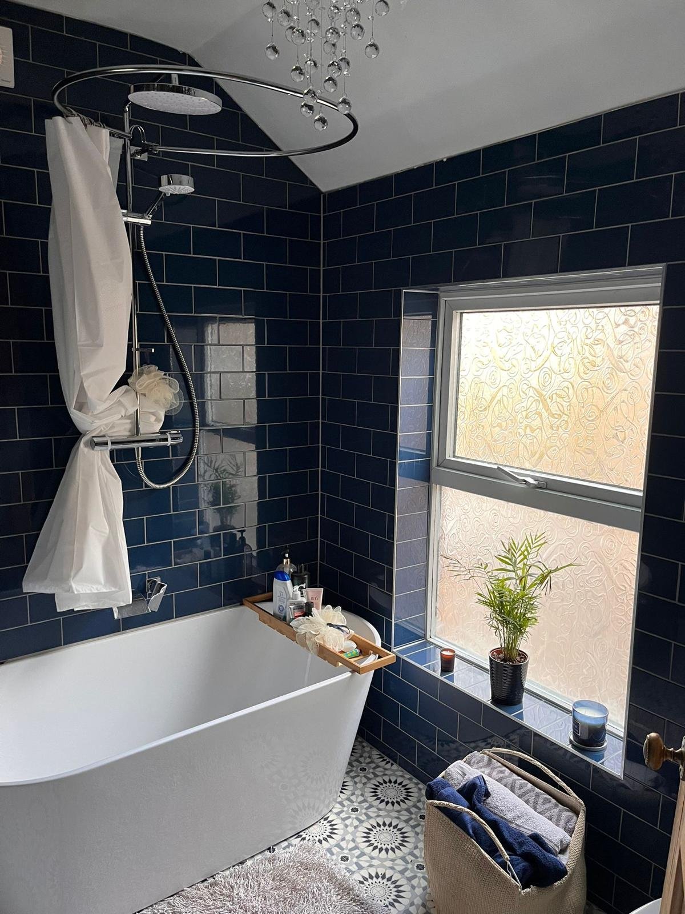
A freestanding bath can become the focal point of a new bathroom, but successful installation starts with the layout. Positioning, plumbing routes, access, circulation space, flooring, wall finishes, and surrounding fixtures all need to be considered before the room is fitted.
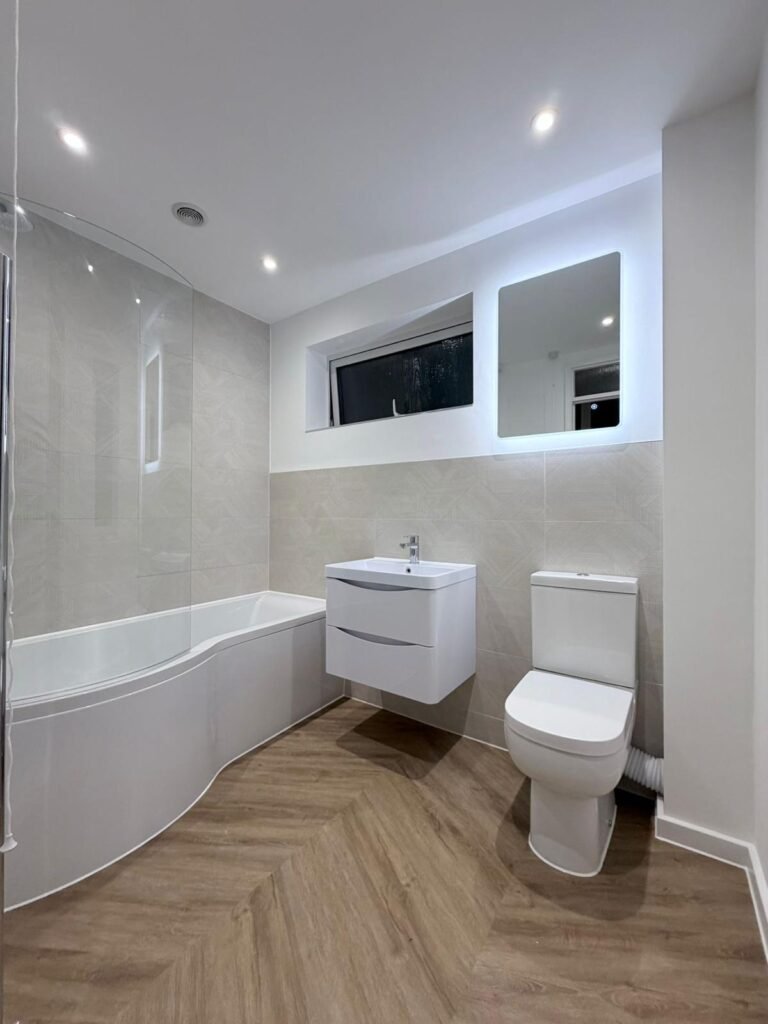
Styles Renovations plans bathroom layouts around both appearance and everyday usability. Whether the project includes a statement bath, a fitted bath, or a combined bath and shower arrangement, the aim is to use the available space intelligently and create a bathroom that is comfortable to live with long term.
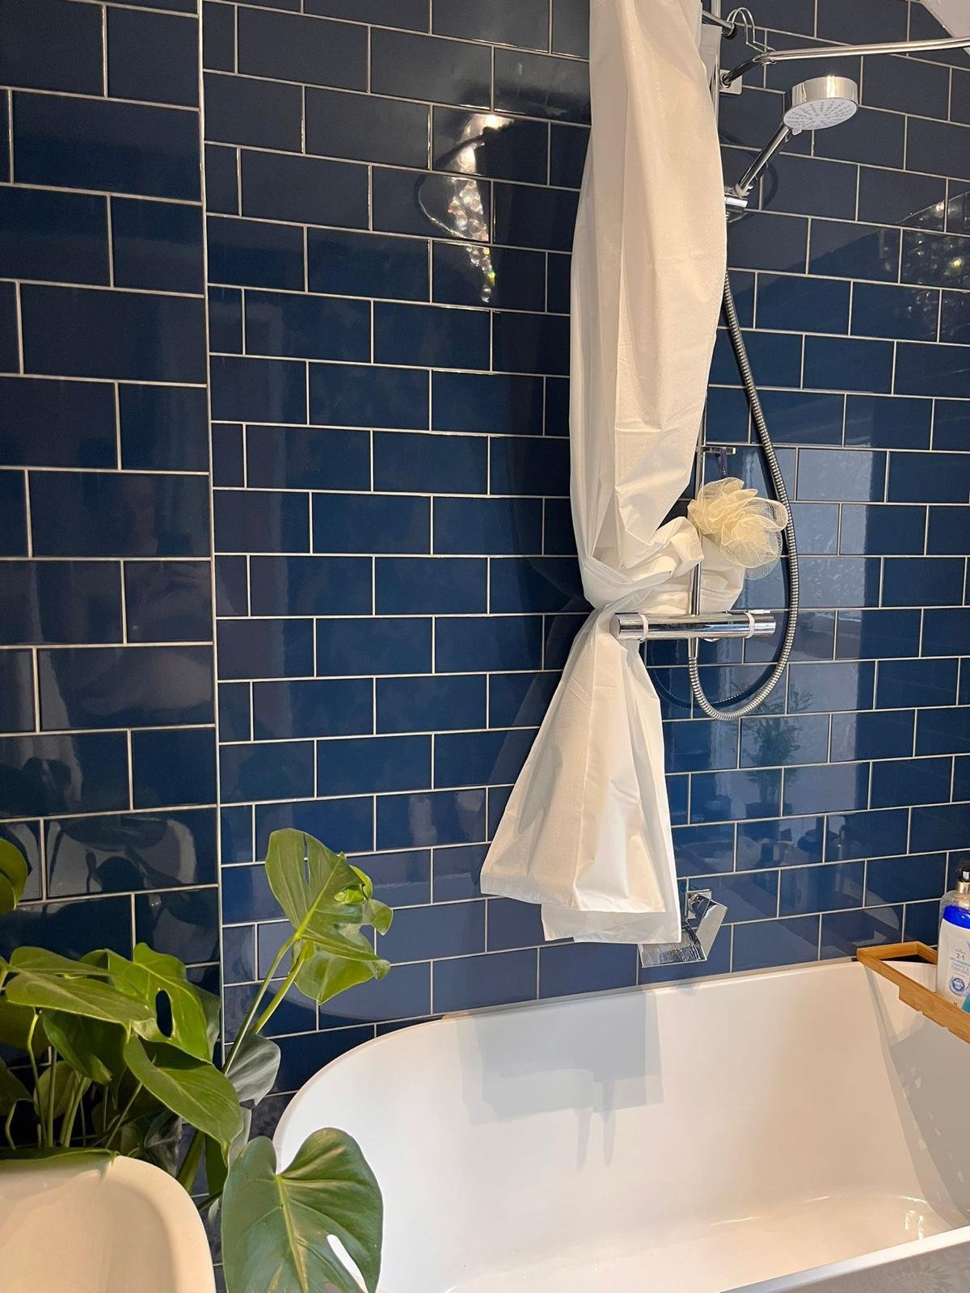
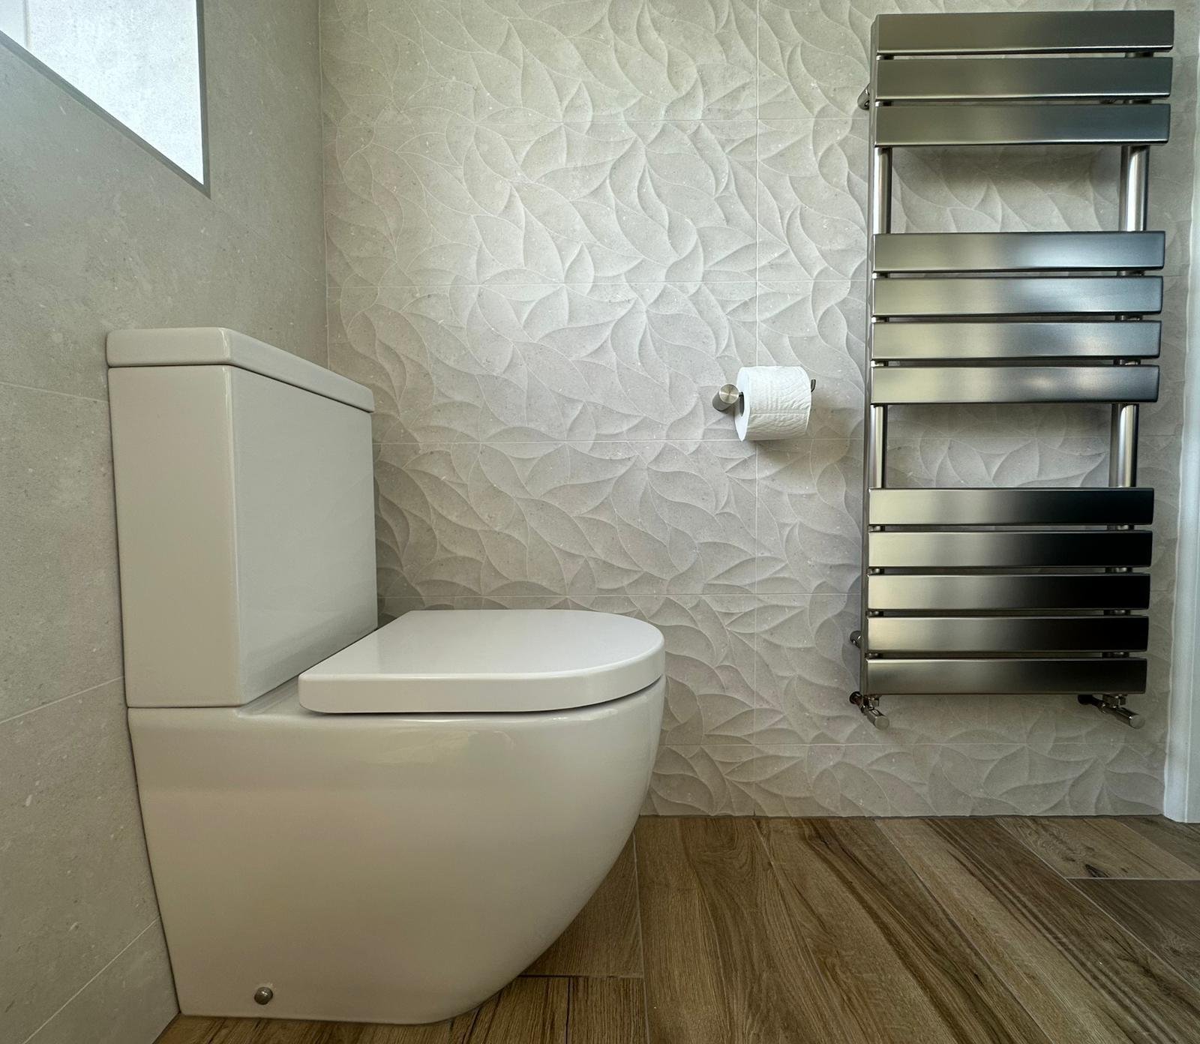
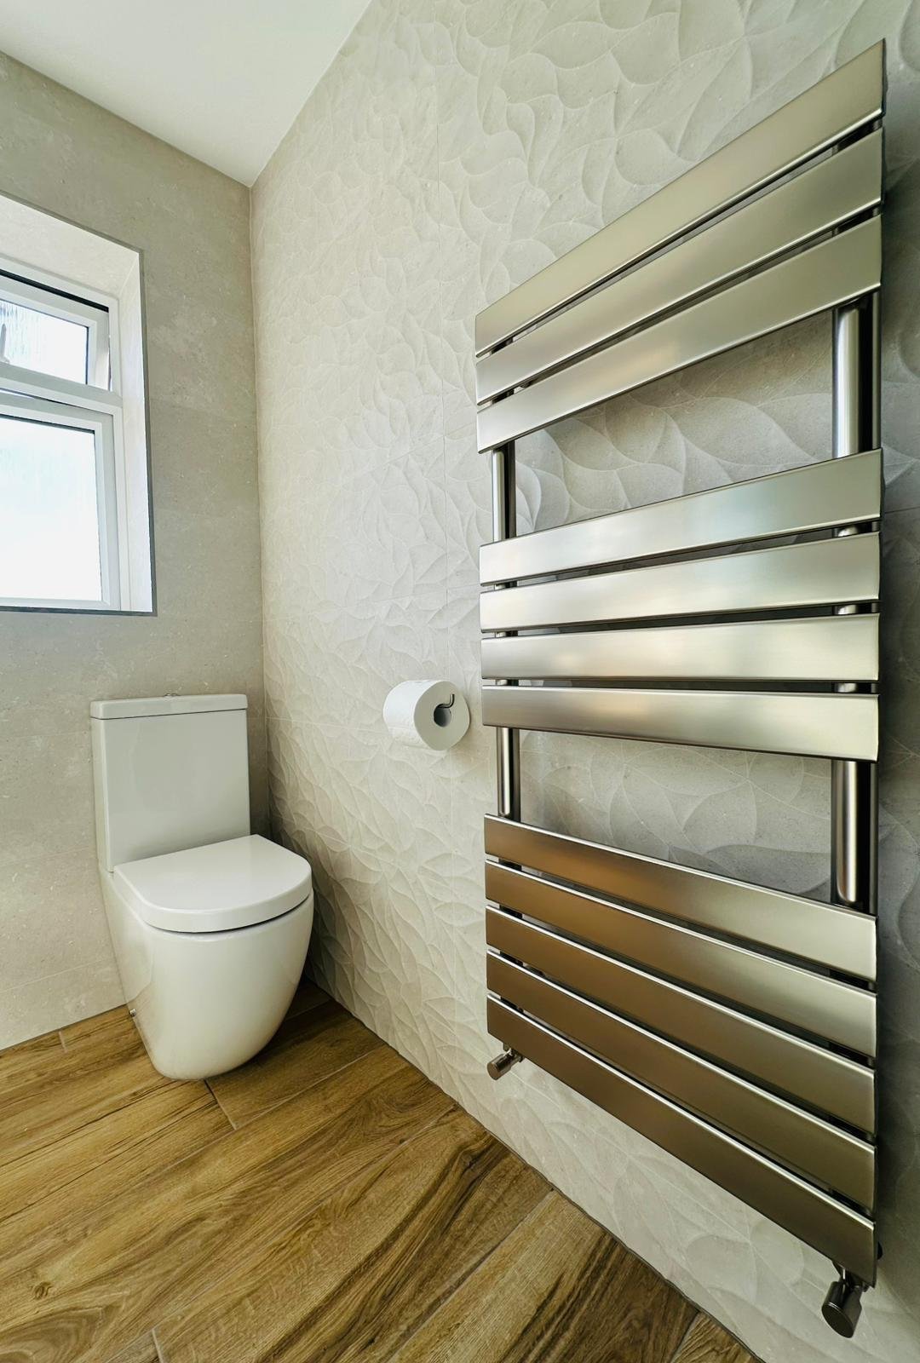
Bathroom walls need to balance design with performance. Feature brick, porcelain tiles, ceramic tiles, stone-effect surfaces, and other finishes can all add character, but the preparation behind them is just as important as the visible surface.
Our bathroom renovation work considers substrate preparation, waterproof areas, tile layout, cuts, trims, grout lines, sealing, and how wall finishes connect with baths, showers, basins, floors, and sanitaryware. Careful preparation helps produce a cleaner finish and a bathroom designed to withstand daily use.
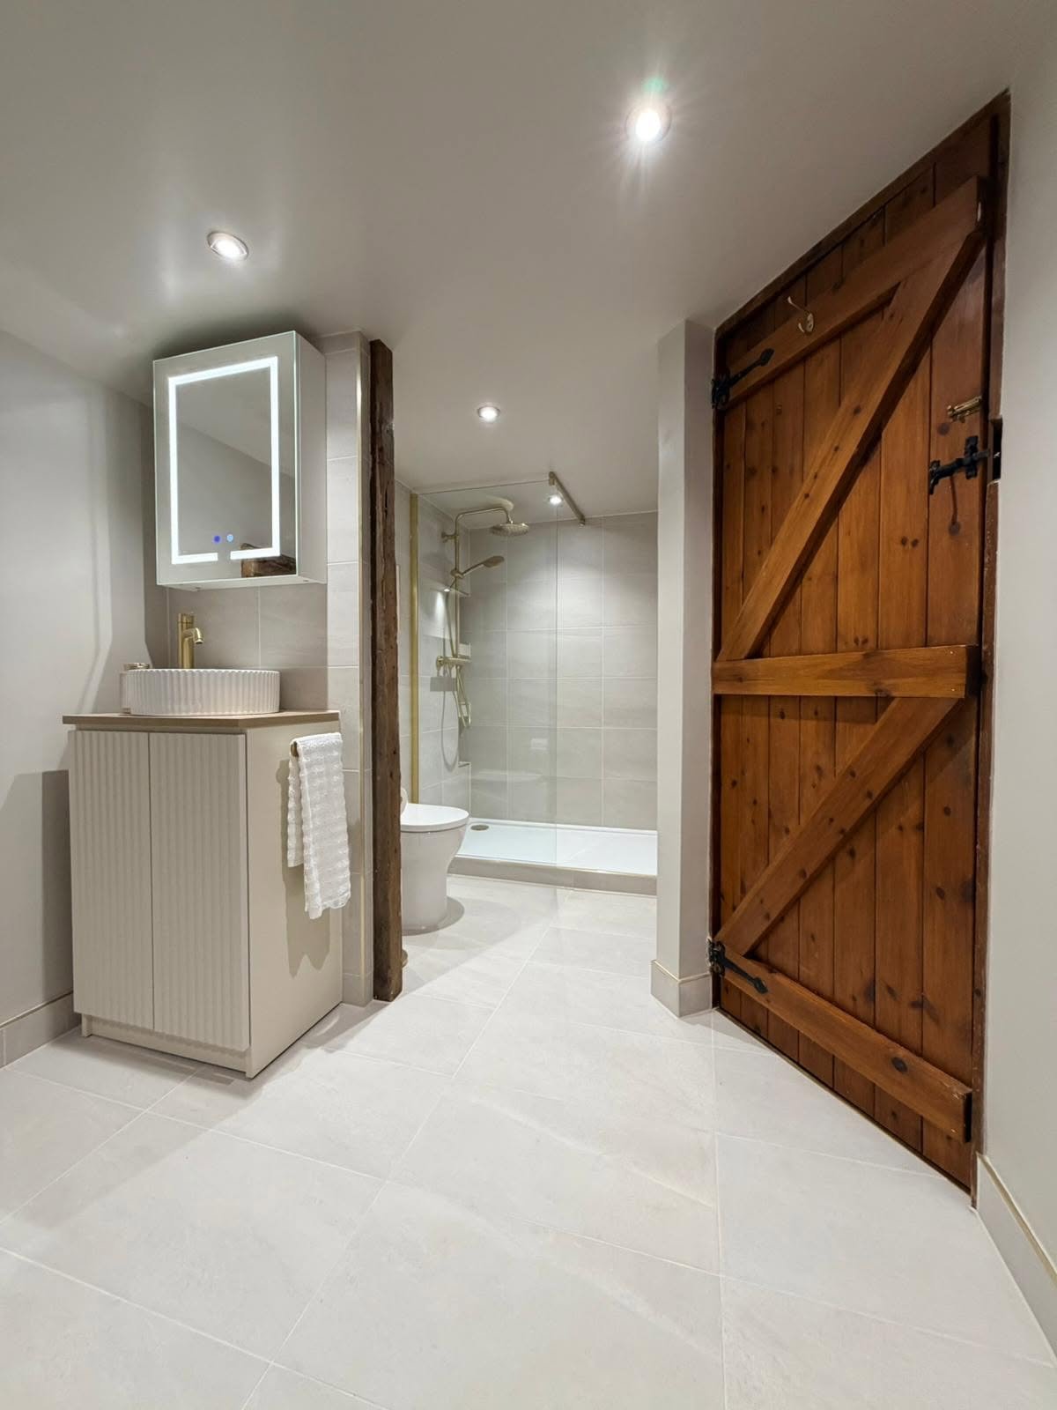
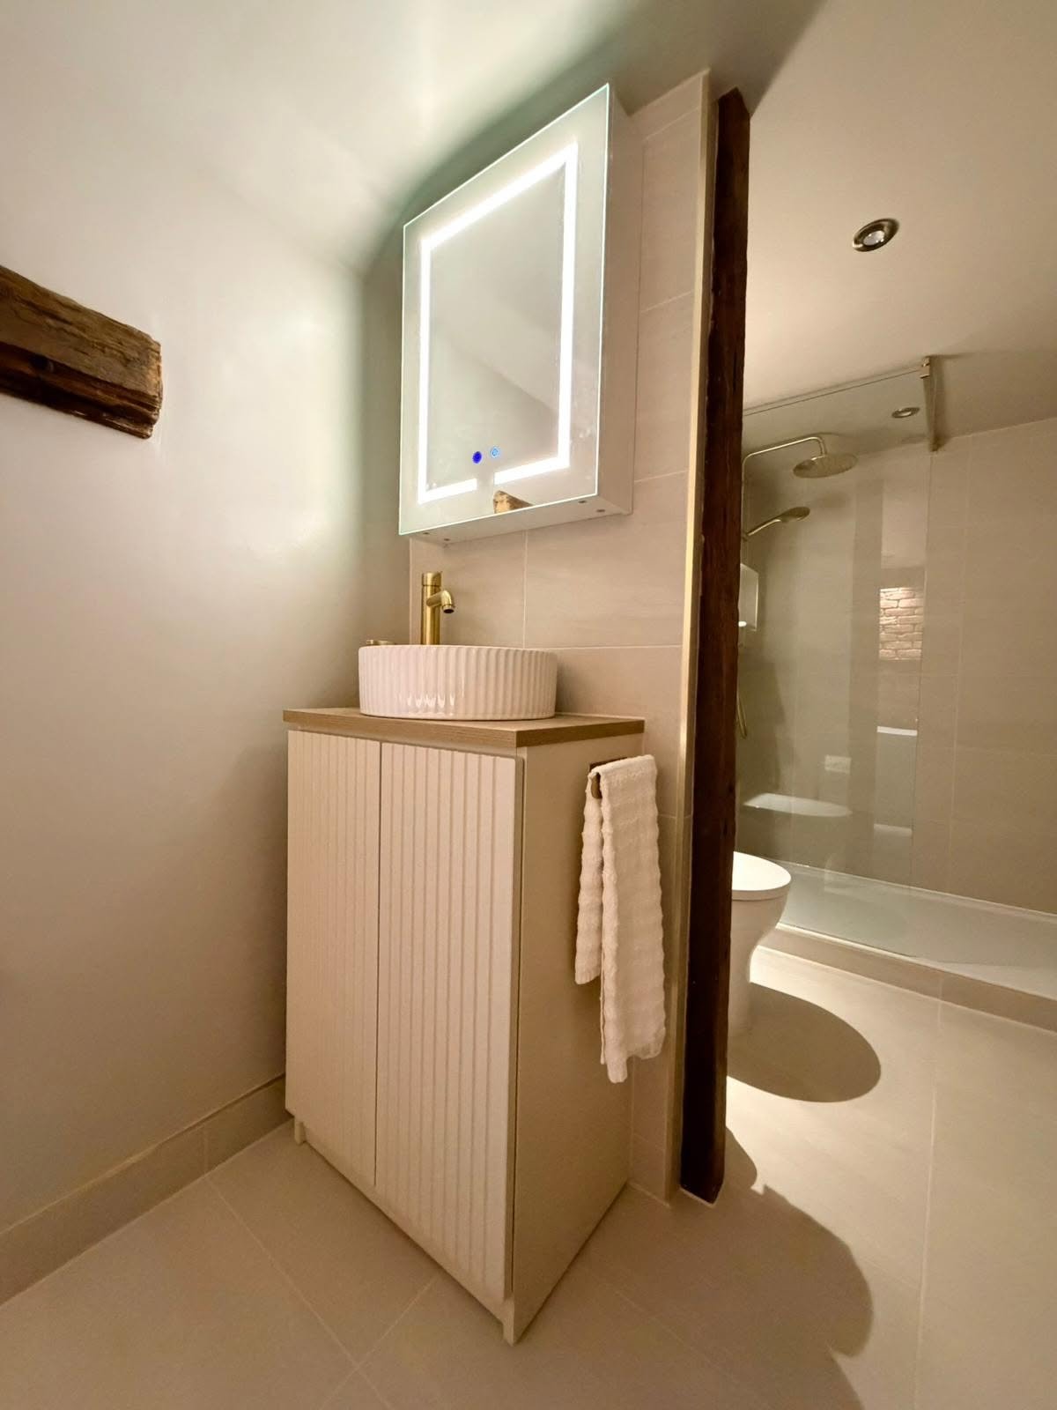
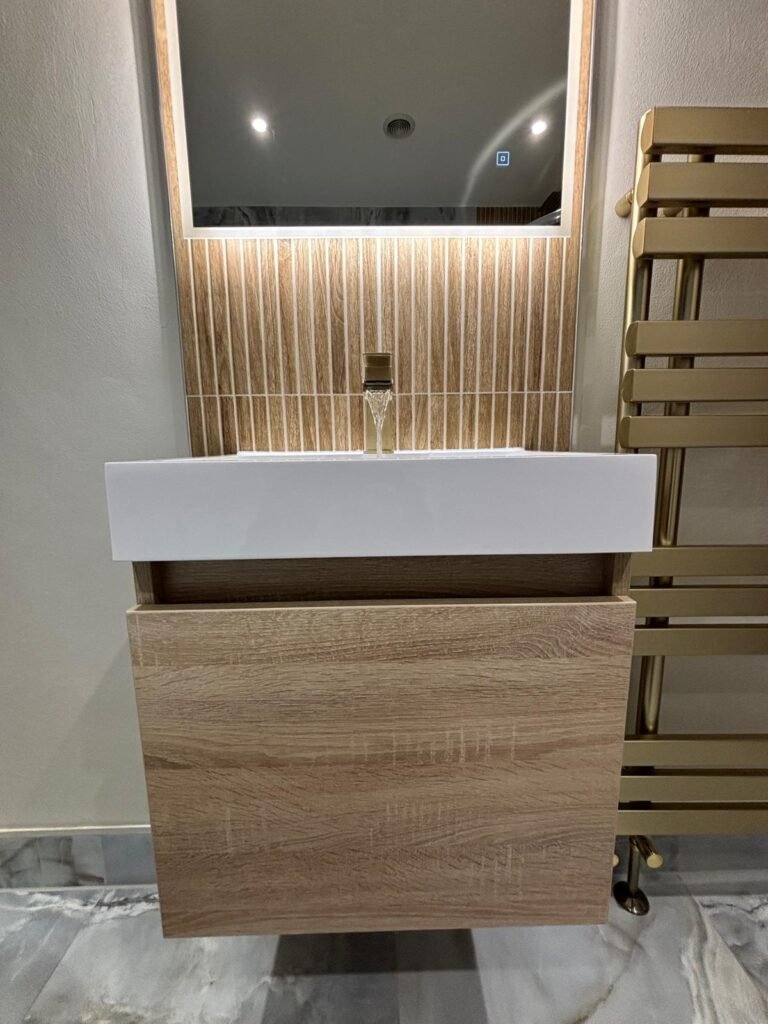
Good bathroom design should make storage feel part of the room rather than an afterthought. Vanity units, drawers, cupboards, shelving, niches, and fitted furniture can all help organise everyday products while keeping the bathroom clean and uncluttered.
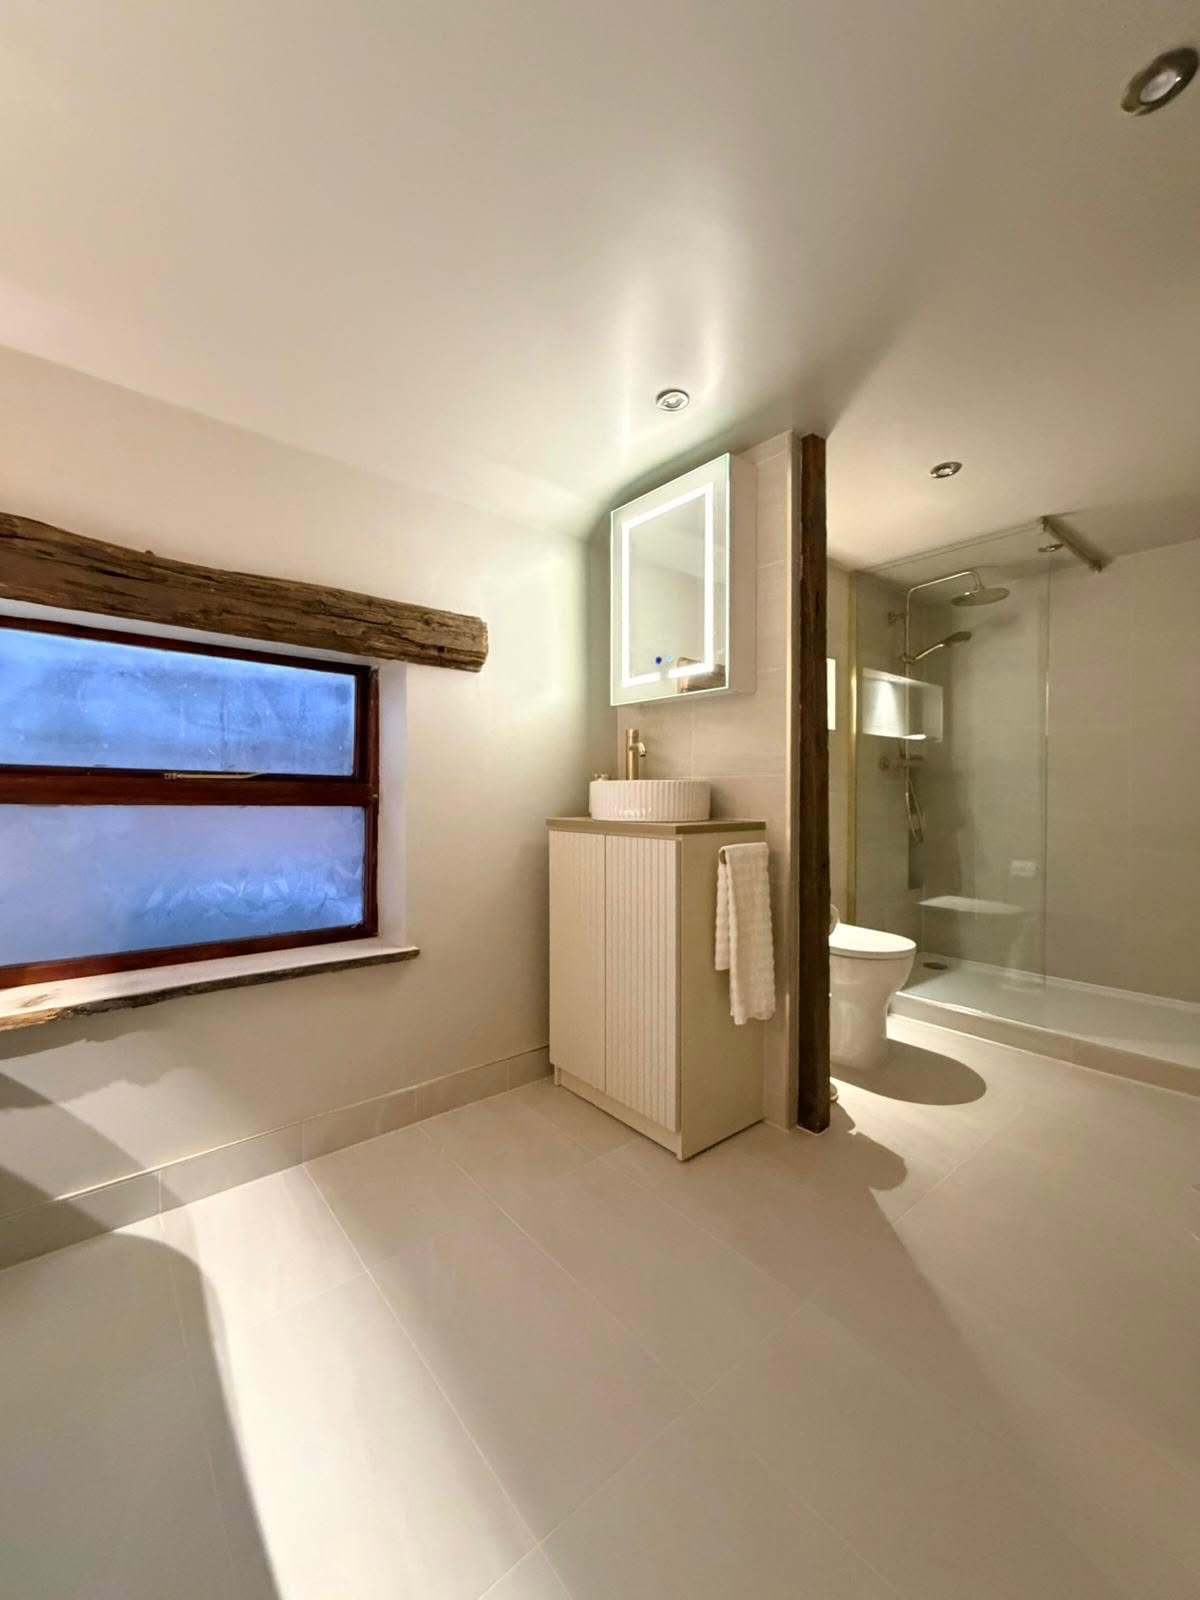
For bespoke bathrooms, we consider storage requirements alongside basin positions, mirrors, lighting, plumbing, doors, shower access, and the proportions of the room. This allows practical furniture and character materials such as timber to work naturally within the finished renovation.
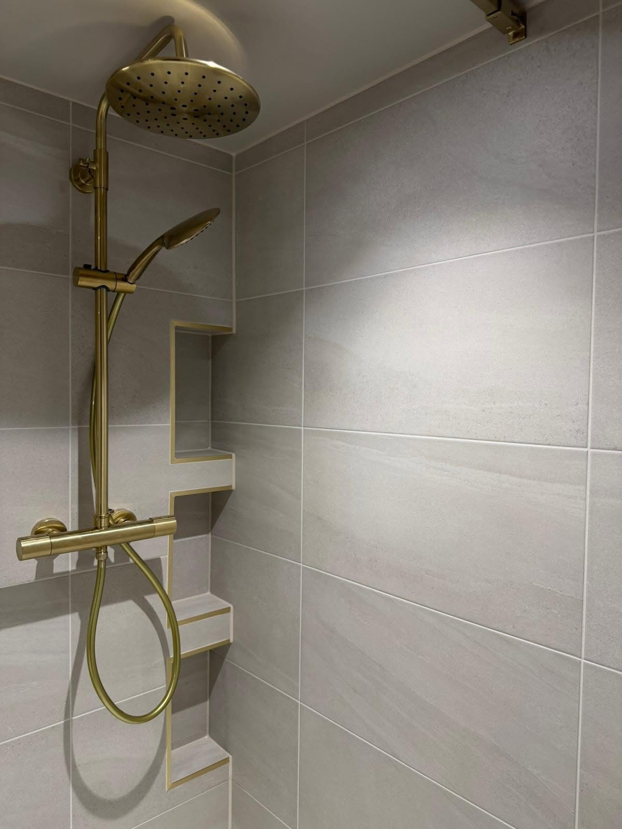
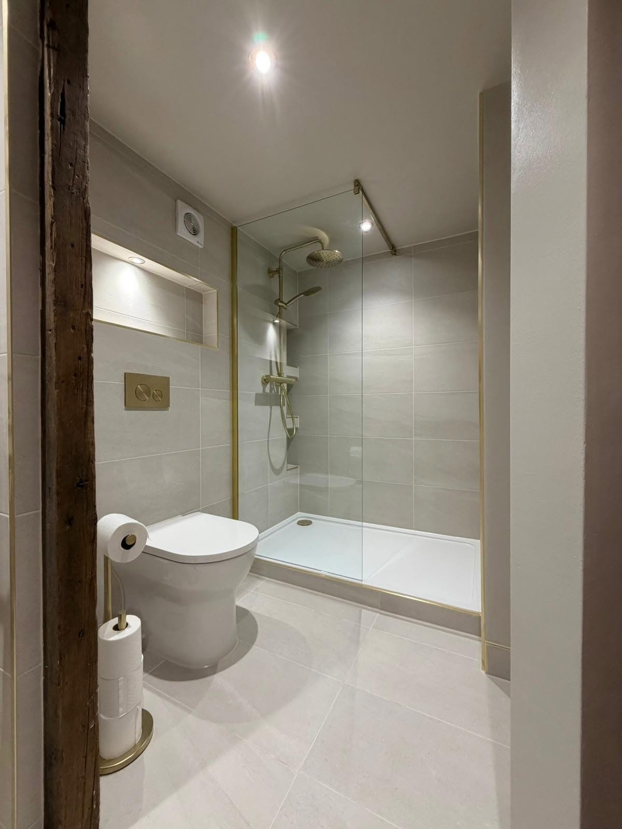
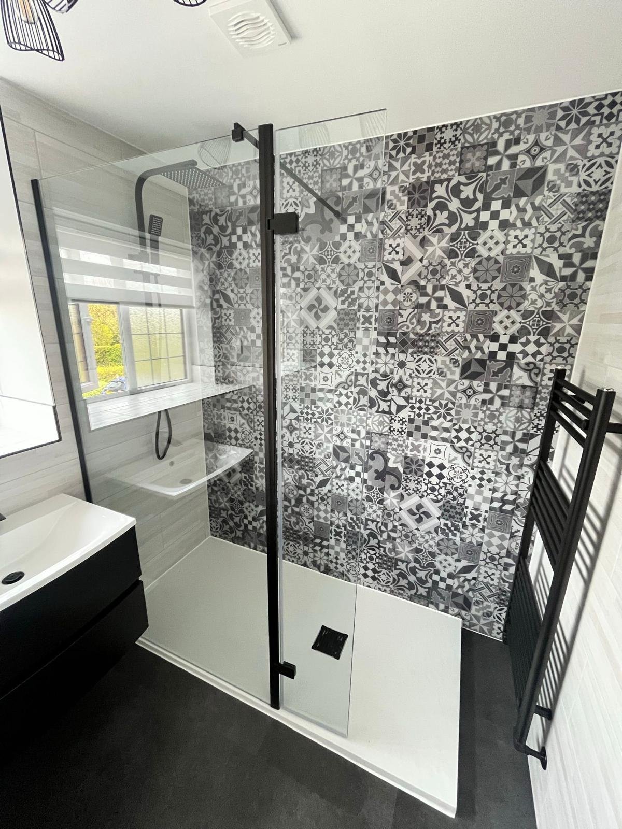
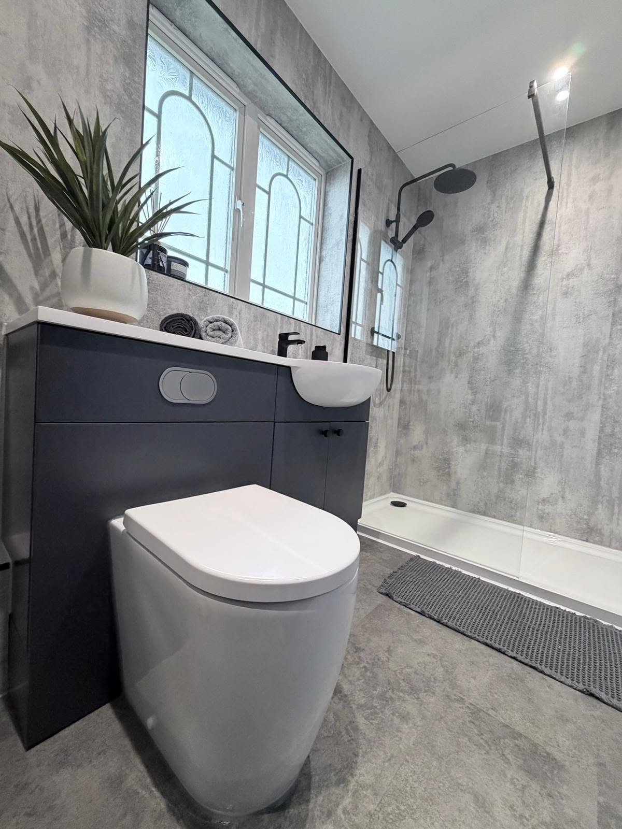
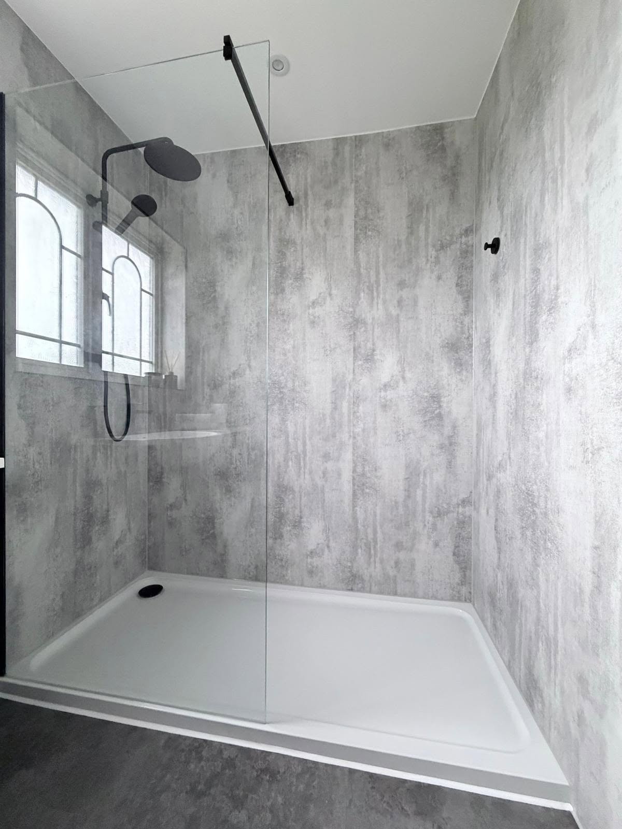
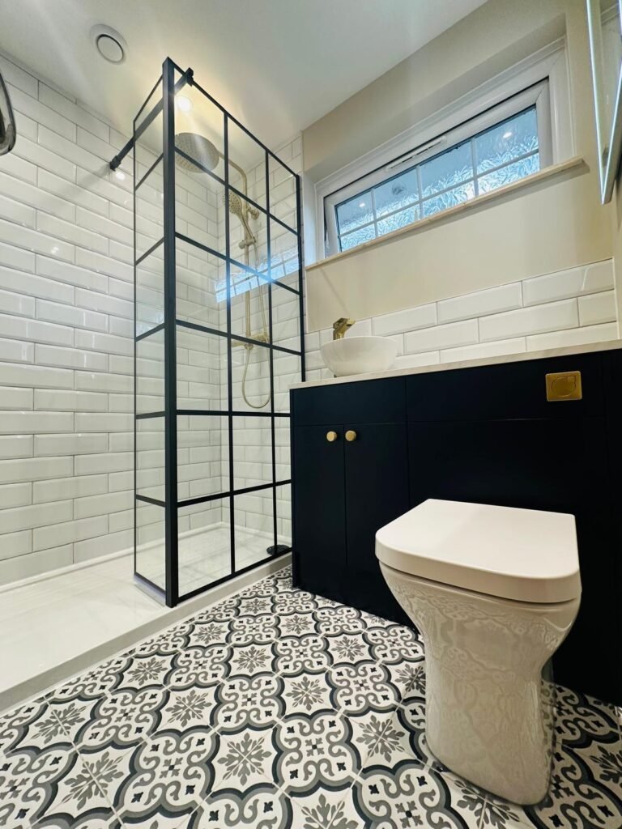
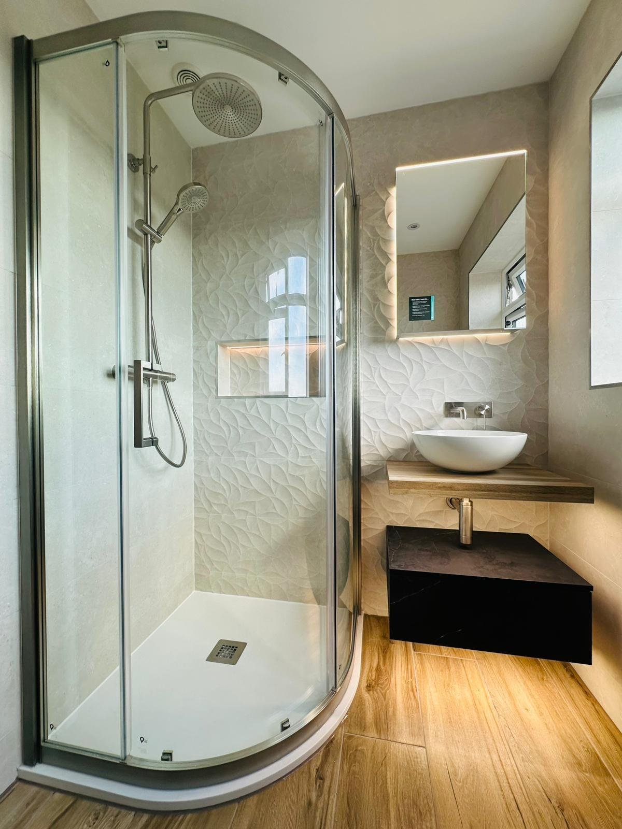
Walk-in showers are a popular option for homeowners who want a cleaner, more open bathroom layout. A successful shower installation depends on more than the visible fittings: drainage, water supply, waterproofing, wall preparation, tiling, glass positioning, and access all need to work together.
Styles Renovations can integrate the shower area into a complete bathroom renovation, coordinating the tray or former, controls, screens, niches, brassware, tiles, and surrounding floor finishes. The goal is a practical shower space that looks considered and is built for reliable everyday use.
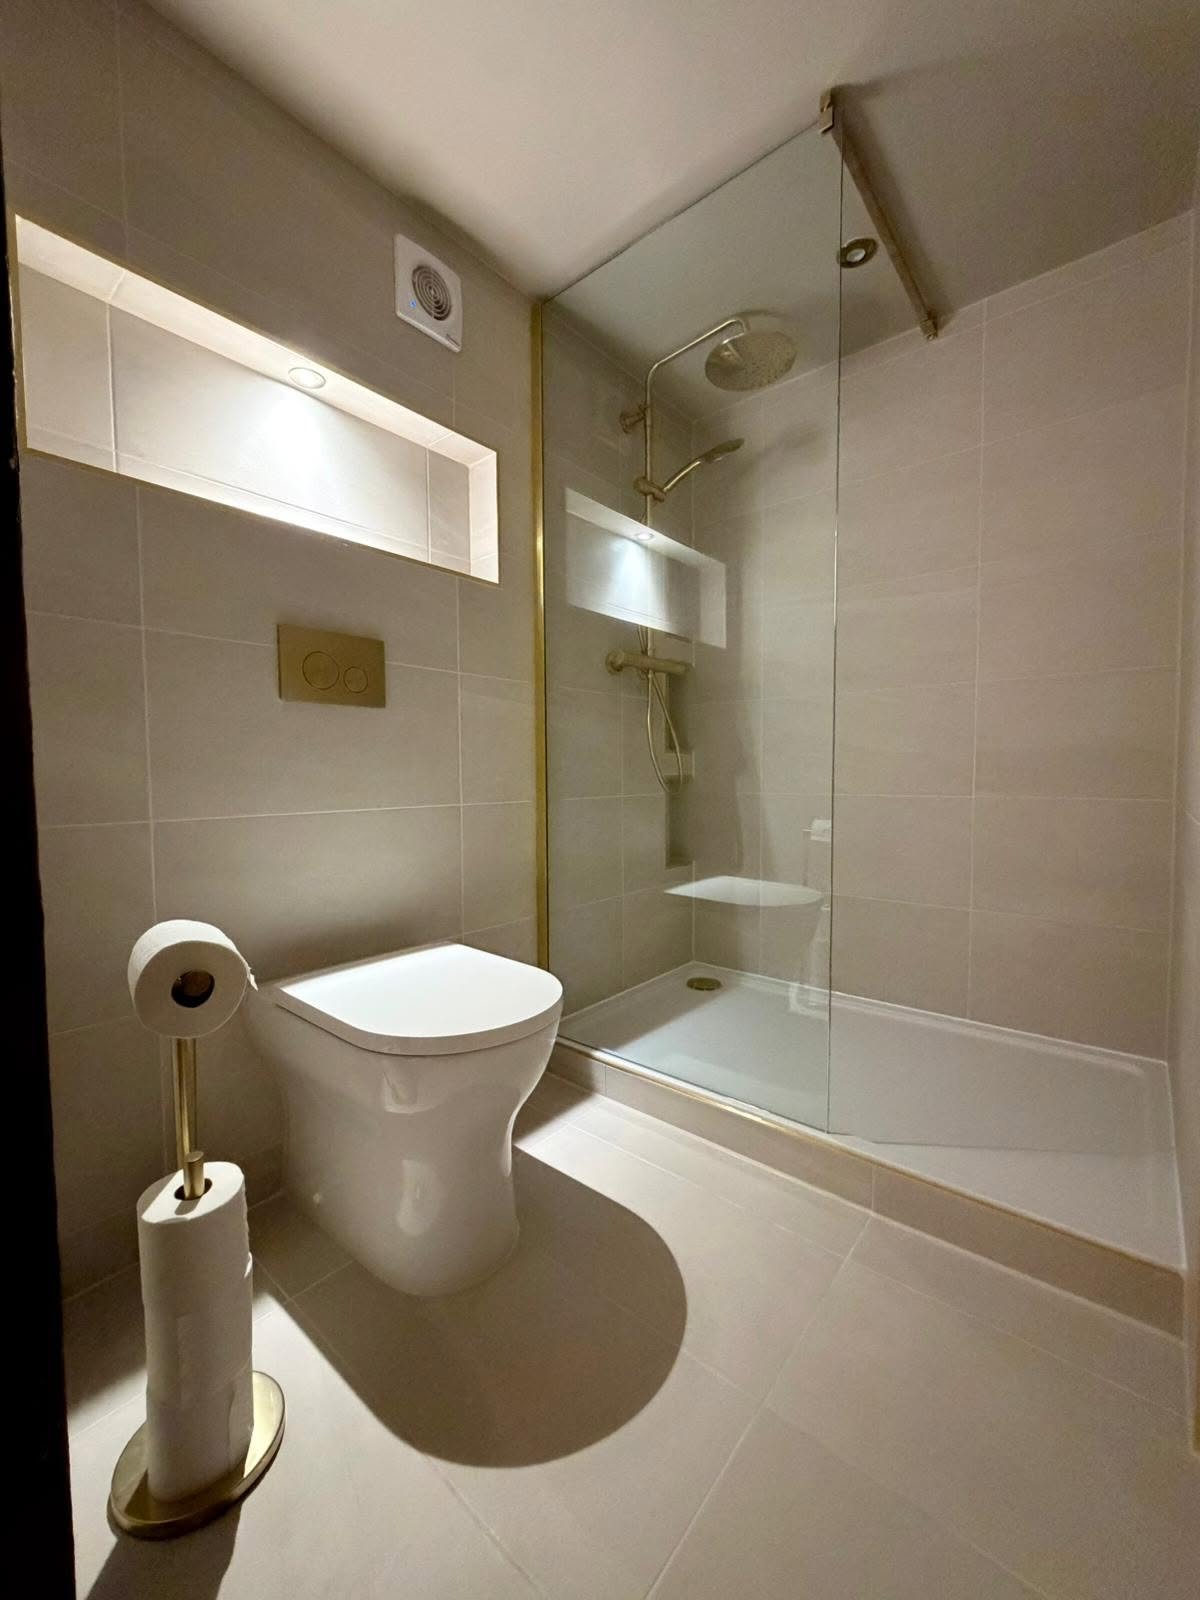
En-suite bathrooms often need more detailed space planning because every centimetre matters. Shower size, toilet position, basin depth, door movement, storage, lighting, ventilation, and plumbing routes all influence how comfortable the finished room feels.
Our en-suite renovation service focuses on making compact spaces work harder without overcrowding them. From practical shower layouts and recessed niches to fitted furniture and carefully positioned sanitaryware, each element is planned as part of one coordinated bathroom installation.
A full bathroom remodel allows the whole room to be reconsidered rather than simply replacing individual fittings. Depending on the project, the work can include removal of the existing suite, plumbing alterations, wall and floor preparation, tiling, heating, lighting coordination, new sanitaryware, shower or bath installation, and final finishing.
Styles Renovations provides complete bathroom renovations across Derbyshire with the different trades and stages planned around one finished design. This coordinated approach helps create a more consistent result and gives homeowners one clear renovation project rather than a collection of separate jobs.
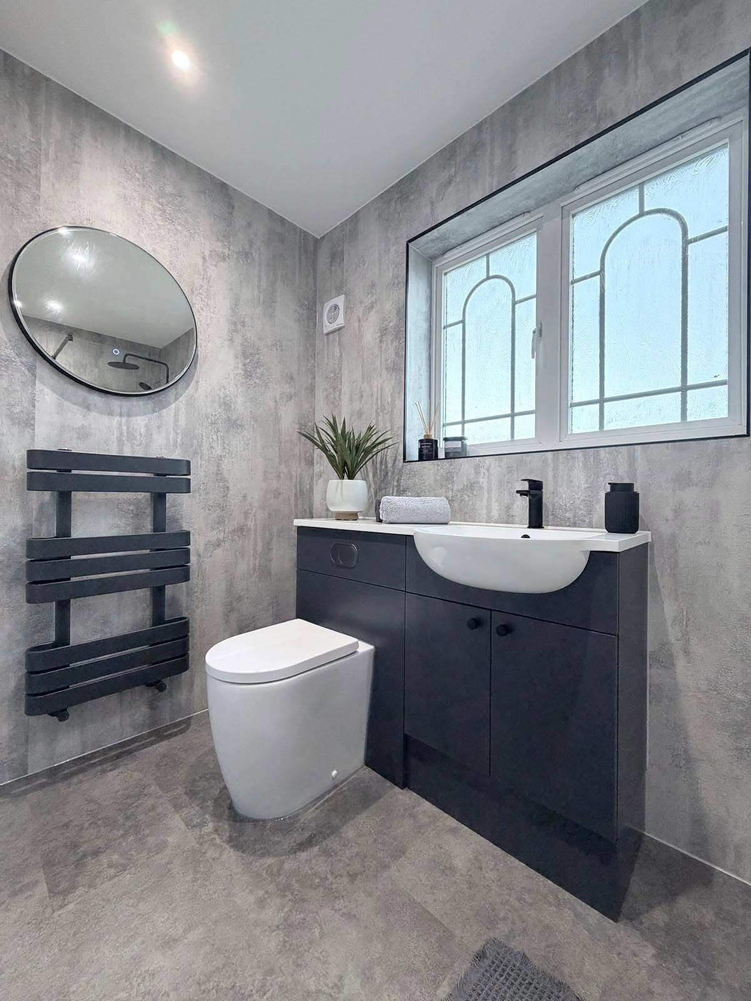
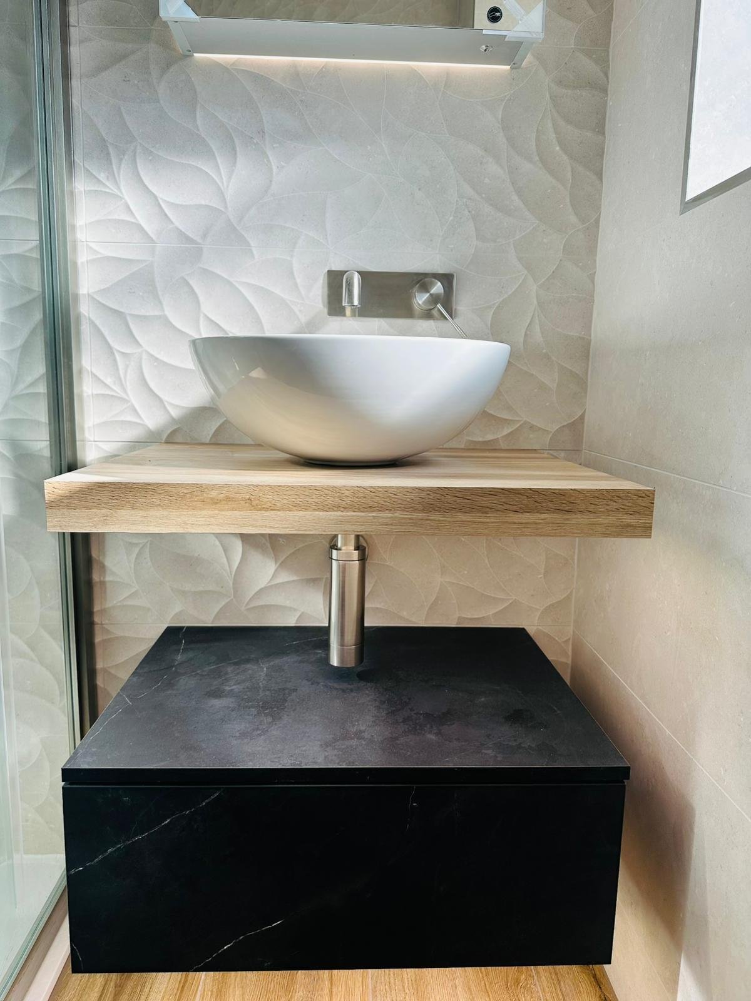
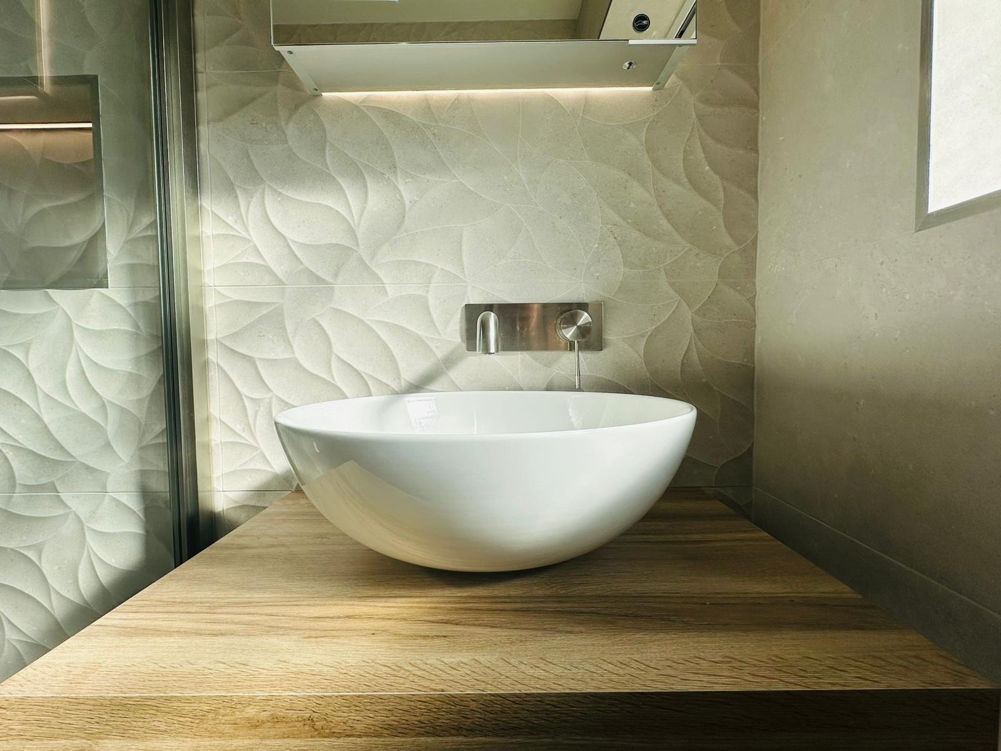
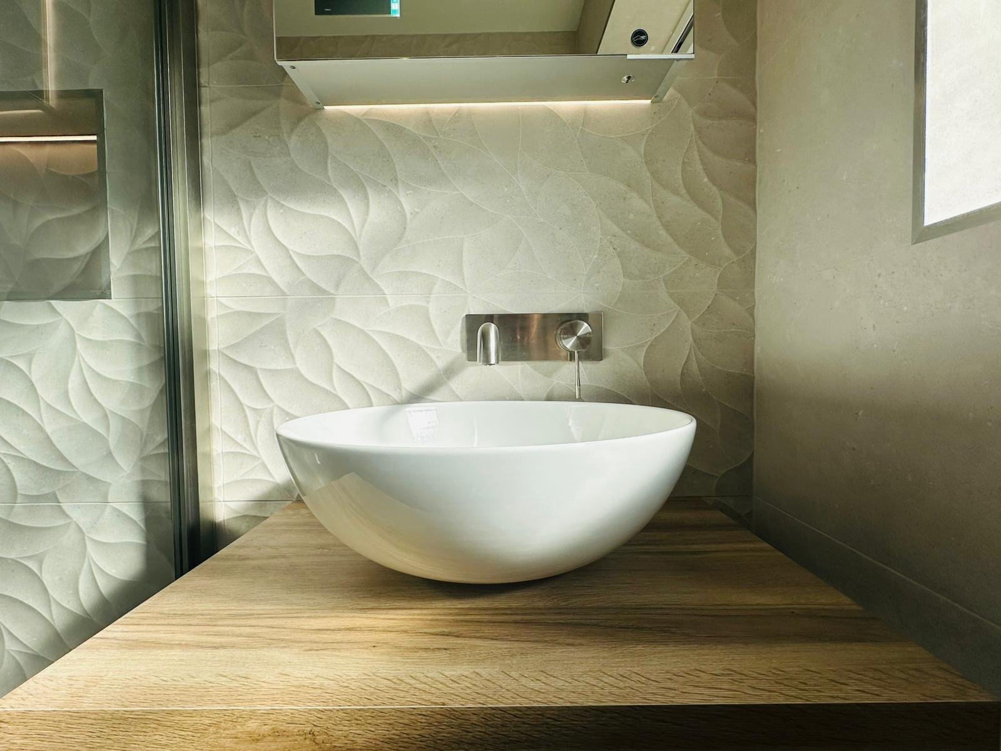
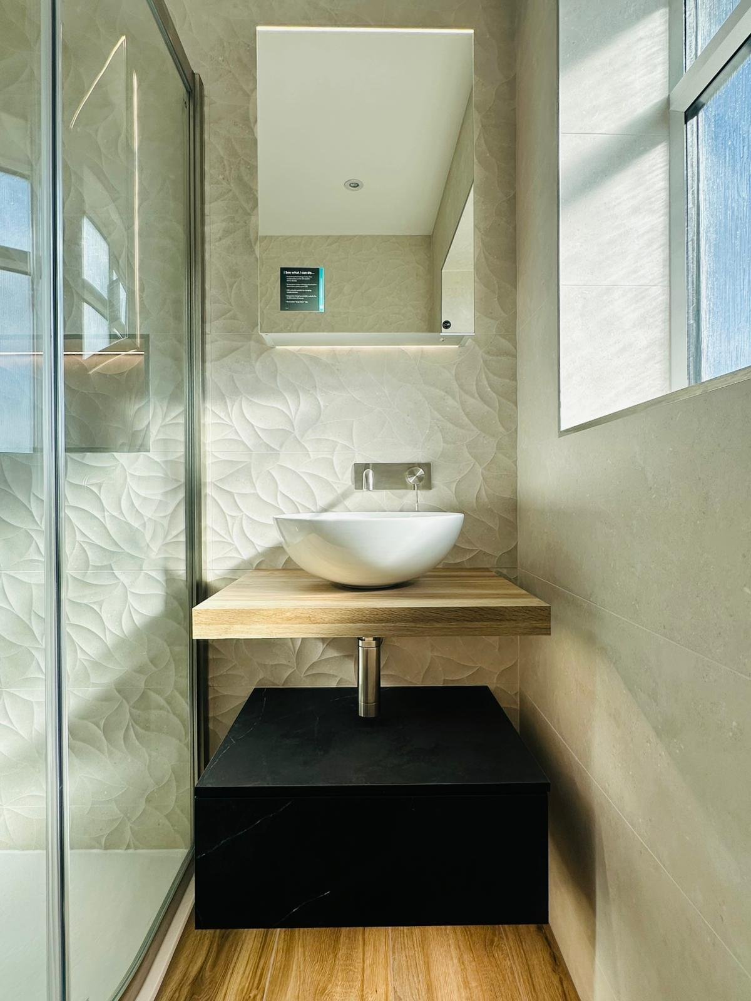
The vanity area is one of the most frequently used parts of a bathroom, so its design needs to combine storage, basin choice, plumbing, mirror position, lighting, worktop space, and comfortable everyday access.
We can incorporate freestanding or fitted vanity units into bespoke bathroom designs, using the available wall space effectively while keeping the overall layout balanced. Thoughtful storage and basin planning can make both family bathrooms and smaller en-suites feel more organised and easier to use.
The quality of a bathroom renovation is often most visible in the final details. Matching taps and accessories, straight trims, neat silicone lines, aligned fixtures, consistent grout joints, careful sealing, and clean transitions between materials all contribute to the finished appearance.
Our approach is to treat finishing as part of the installation rather than something added at the end. This attention to detail is particularly important in bespoke and luxury bathroom projects where materials, brassware, sanitaryware, furniture, and surfaces need to feel intentionally coordinated.
Comfort features can make a bathroom noticeably better to use throughout the year. Underfloor heating can work particularly well beneath suitable tiled floors, while well-planned lighting can provide practical illumination around mirrors, showers, baths, and the wider room.
Where appropriate to the project, Styles Renovations can incorporate bathroom underfloor heating and coordinate it with the floor build-up, tiling, furniture layout, and other elements of the renovation. The aim is to improve comfort without compromising the clean finish of the bathroom design.
A complete bathroom installation brings the design, preparation, plumbing, surfaces, sanitaryware, furniture, shower or bath, heating, and finishing together as one project. Coordinating these stages properly helps avoid compromises later in the renovation and creates a more cohesive finished room.
Styles Renovations Limited delivers full bathroom renovations and bespoke bathroom installations across Derbyshire, with a focus on careful planning, skilled workmanship, practical layouts, durable materials, and a high-quality finish from the first preparation stage through to final completion.
At Styles Renovations Limited, we specialise in bespoke bathroom renovations designed around comfort, detail, and long-lasting quality. Whether you are looking for a full bathroom renovation, a modern bathroom makeover, or a complete bathroom remodelling project, we create bathrooms that feel refined, practical, and built around the way you live.
From elegant en-suites to full luxury bathrooms, every project is carefully planned, professionally managed, and finished to a high standard. Our approach is simple: premium workmanship, clear communication, and a bathroom that adds genuine value to your home.
Bathroom Design & Installation Derbyshire
Styles Renovations Limited provides complete bathroom renovations in Derbyshire, bringing design ideas, practical planning, plumbing, installation, tiling, heating considerations, and detailed finishing together within one carefully managed project. Every bathroom starts with the property itself: the available space, existing layout, everyday requirements, preferred style, and the features that will make the room work better for the people using it.
Whether you are replacing an outdated bathroom, planning a new en-suite, improving a shower area, or undertaking a full bathroom remodel, our focus is on creating a cohesive result from the first layout decisions through to the final fittings. Thoughtful design, suitable materials, skilled workmanship, clear communication, and attention to the finishing details all contribute to a bathroom that is practical, durable, comfortable, and individual to your home.
A successful bathroom renovation begins before installation starts. The position of the bath, shower, toilet, basin, vanity, storage, heating, doors, and existing plumbing all affect how well the finished space will work. Careful bathroom design and layout planning can improve movement, make better use of limited space, and help prevent compromises later in the project.
Styles Renovations works with homeowners to turn ideas into a practical renovation plan tailored to the property and the way the bathroom will be used. From modern family bathrooms to more individual bespoke schemes, the aim is to balance appearance, comfort, storage, maintenance, and long-term usability before the fitting work begins.
Walk-in showers, enclosed shower areas, and en-suite bathrooms need accurate planning around water supply, drainage, waterproof surfaces, access, screens, controls, tiling, and available floor space. When these elements are considered together, the shower becomes an integrated part of the bathroom rather than a feature added after the layout has already been decided.
Our bathroom installation work combines the practical plumbing requirements with the visual finish, coordinating fittings, tiles, sanitaryware, trims, storage, and surrounding surfaces. This approach is suitable for full bathroom renovations, en-suite upgrades, and shower-focused remodels where efficient use of space and reliable everyday performance are essential.
A complete bathroom installation involves much more than fitting a new suite. The existing room may need to be stripped back, plumbing positions reviewed, walls and floors prepared, surfaces tiled, heating incorporated, furniture fitted, and each new fixture positioned accurately before the final sealing and finishing work is completed.
Styles Renovations provides a coordinated approach to bathroom remodeling in Derbyshire so the different stages work towards one finished design. Clear planning and sequencing help the renovation progress logically, while consistent workmanship across the project creates a bathroom that feels complete rather than a collection of separate installations.
Professional bathroom tiling depends on preparation as much as the tile itself. Straight layouts, considered cuts, consistent joints, neat trims, suitable substrates, sealed edges, and accurate transitions around sanitaryware all affect both the appearance and durability of the finished bathroom.
For suitable projects, underfloor heating can also be considered as part of the bathroom renovation and coordinated with the floor build-up and tiled finish. From heating and plumbing details to grout lines, brassware, silicone, trims, mirrors, and accessories, the final stage is where careful workmanship brings the complete bathroom design together.
If you are planning a new bathroom, we can manage the full process from the first consultation through to the final finish. We work with care and attention at every stage, making sure your bathroom is designed properly, fitted correctly, and completed with a premium feel.
A professionally installed bathroom can completely transform your home. Whether you are replacing an outdated suite or creating a full bespoke renovation, we focus on quality, practicality, and a finish that stands out.
Choosing the right team matters. As recommended bathroom fitters, we understand that a bathroom renovation is a major investment in your home. That is why we take the time to plan properly, communicate clearly, and deliver workmanship that reflects the quality of the project. We do not believe in rushed, basic bathroom fitting. Our work is designed for homeowners who want a professional finish, reliable service, and a bathroom that feels considered from every angle.
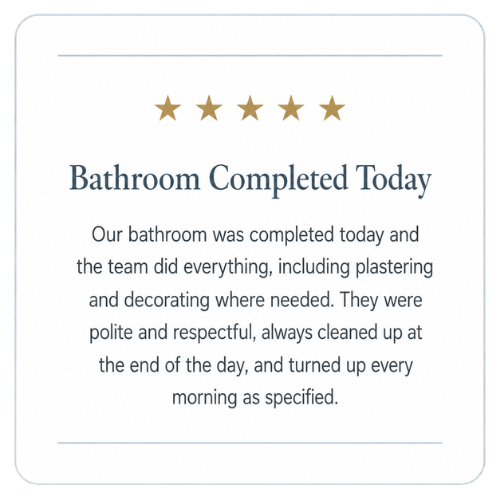
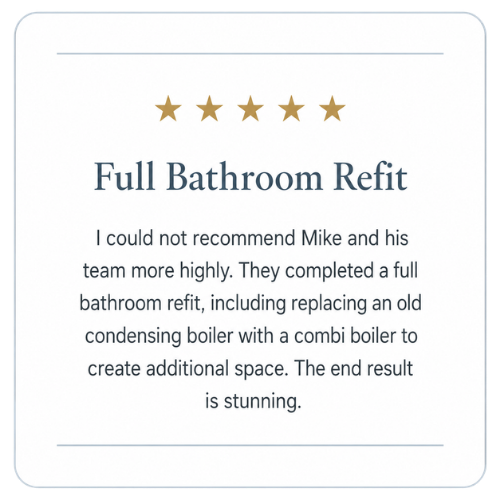
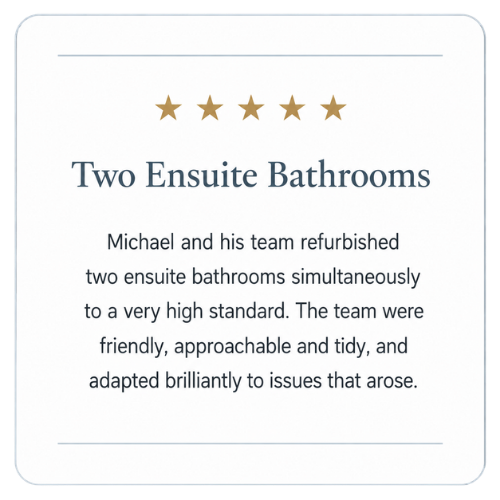
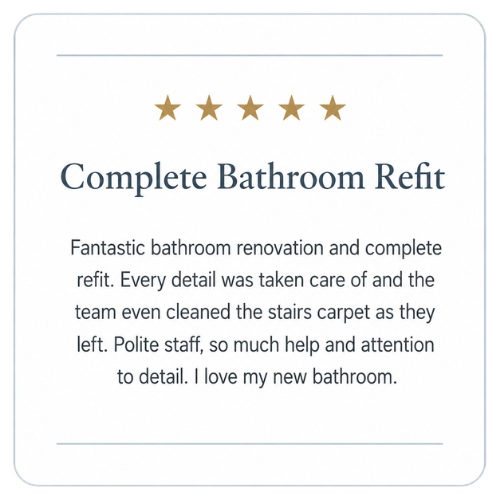
Just Some of Our Customer Reviews...


Choosing the right bathroom fitters is important. You are trusting someone to work inside your home, manage key plumbing elements, and deliver a finish that you will be pleased to see every day. We take pride in being tidy, respectful, and easy to deal with.
We keep you informed throughout the project and make sure the work is completed with care.
Our approach is simple: listen properly, plan the job efficiently, complete the work to a high standard, and leave your space ready to enjoy.
Whether we are carrying out a small plumbing repair or a full bespoke bathroom installation, we treat every job with the same level of attention.
For a true luxury finish, underfloor heating is one of the best upgrades you can add to a bathroom renovation. It creates a warm, comfortable feel underfoot while helping to remove the need for bulky radiators in smaller spaces.
We can advise on suitable floor heating options as part of your bathroom renovation, including modern floor heating systems that work beautifully with tiled bathroom floors. This is ideal for anyone wanting a warm, high-end bathroom with a clean and minimal finish.
Modern Bathroom Renovations Derbyshire
Modern bathroom renovations are about simplifying the room without making it feel clinical. Styles Renovations Limited develops contemporary bathrooms around proportion, visual flow, practical use, and a carefully controlled material palette, creating spaces that feel calm, uncluttered, and individual to the property.
Rather than relying on one feature, a successful contemporary bathroom comes from how surfaces, sanitaryware, furniture, lighting positions, mirrors, colour, texture, and architectural details relate to one another. The objective is a modern bathroom that looks intentional while remaining comfortable and straightforward to use every day.
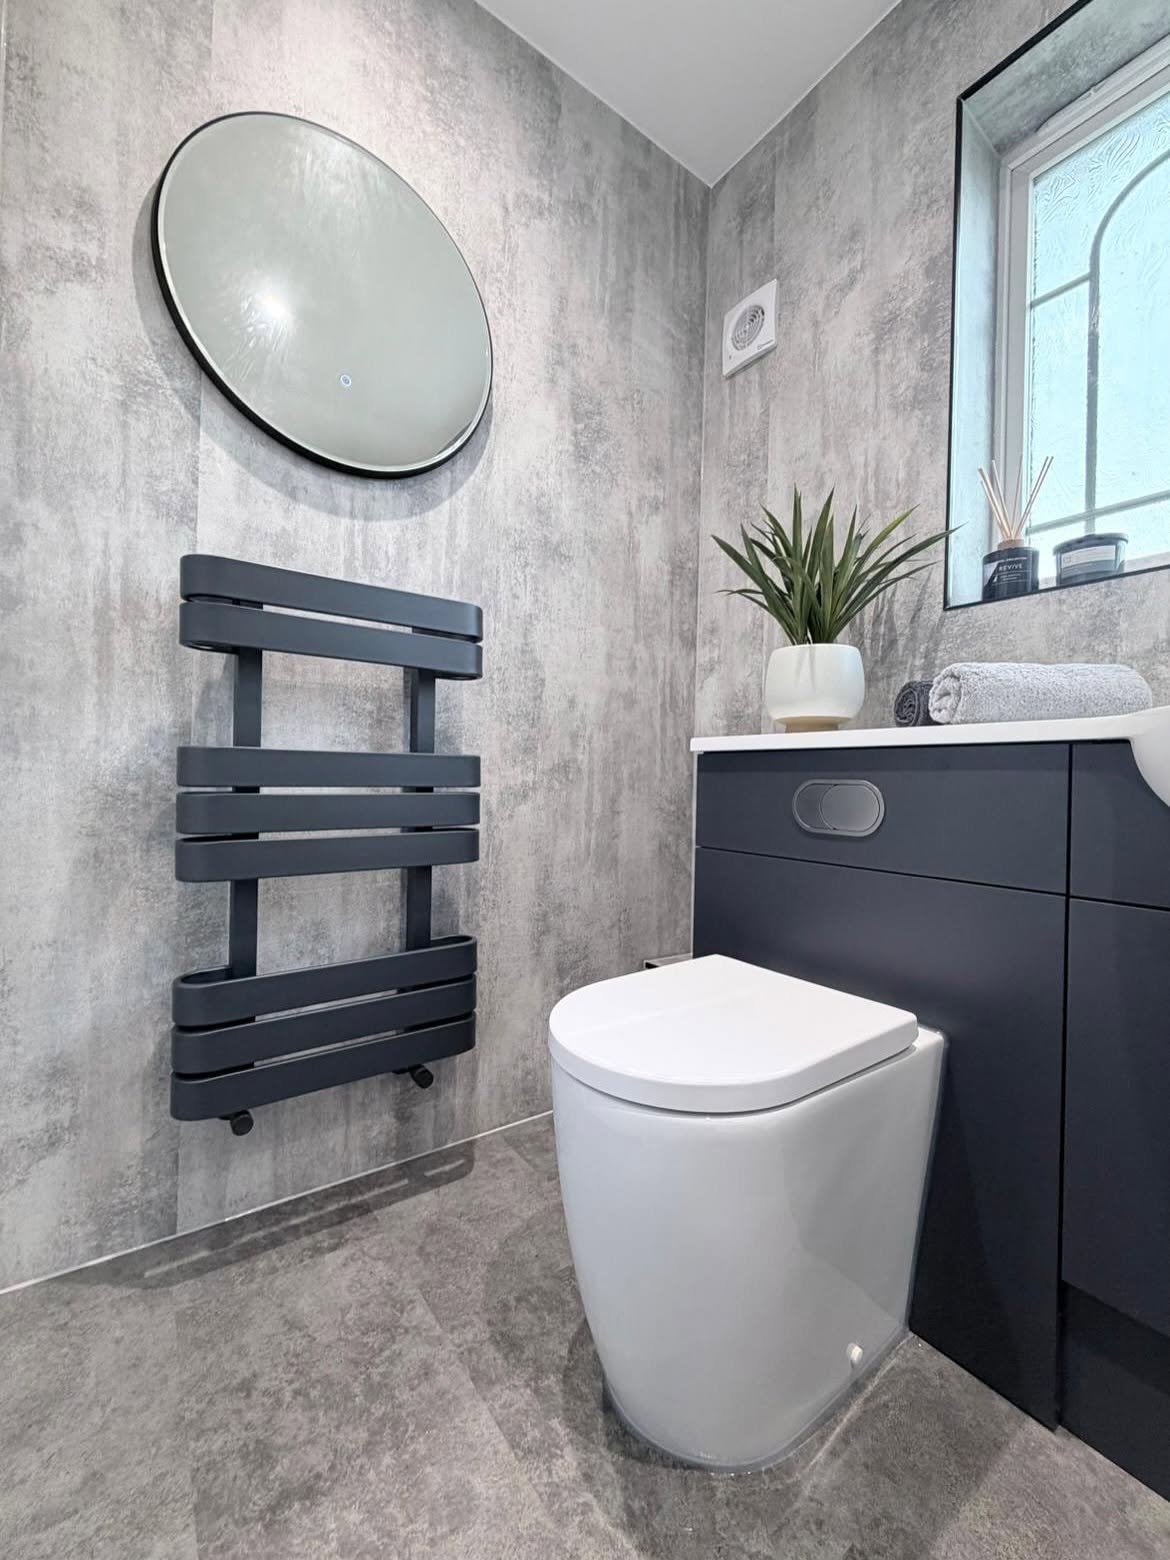
Contemporary bathroom design is defined by restraint: strong proportions, uncluttered surfaces, simple forms, and a limited number of materials working together. Choosing where to introduce contrast, texture, metal finishes, or warmer tones can give a modern bathroom personality without making the scheme feel busy.
For homeowners considering a modern bathroom renovation in Derbyshire, this approach provides a clear design direction while leaving room for individual choices. The finished room can feel architectural and current while still responding to the age, proportions, and character of the home.
Modern layouts often work best when the room has clear sightlines and each feature has enough space around it. Reducing visual clutter, avoiding awkward pinch points, and considering what is seen when the door opens can make even a modest bathroom feel calmer and more spacious.
Fixture scale and placement are particularly important in contemporary schemes because simple designs expose poor proportions quickly. A balanced arrangement can make the bath, shower, basin, toilet, furniture, and open floor area feel connected without forcing every element onto the same wall.
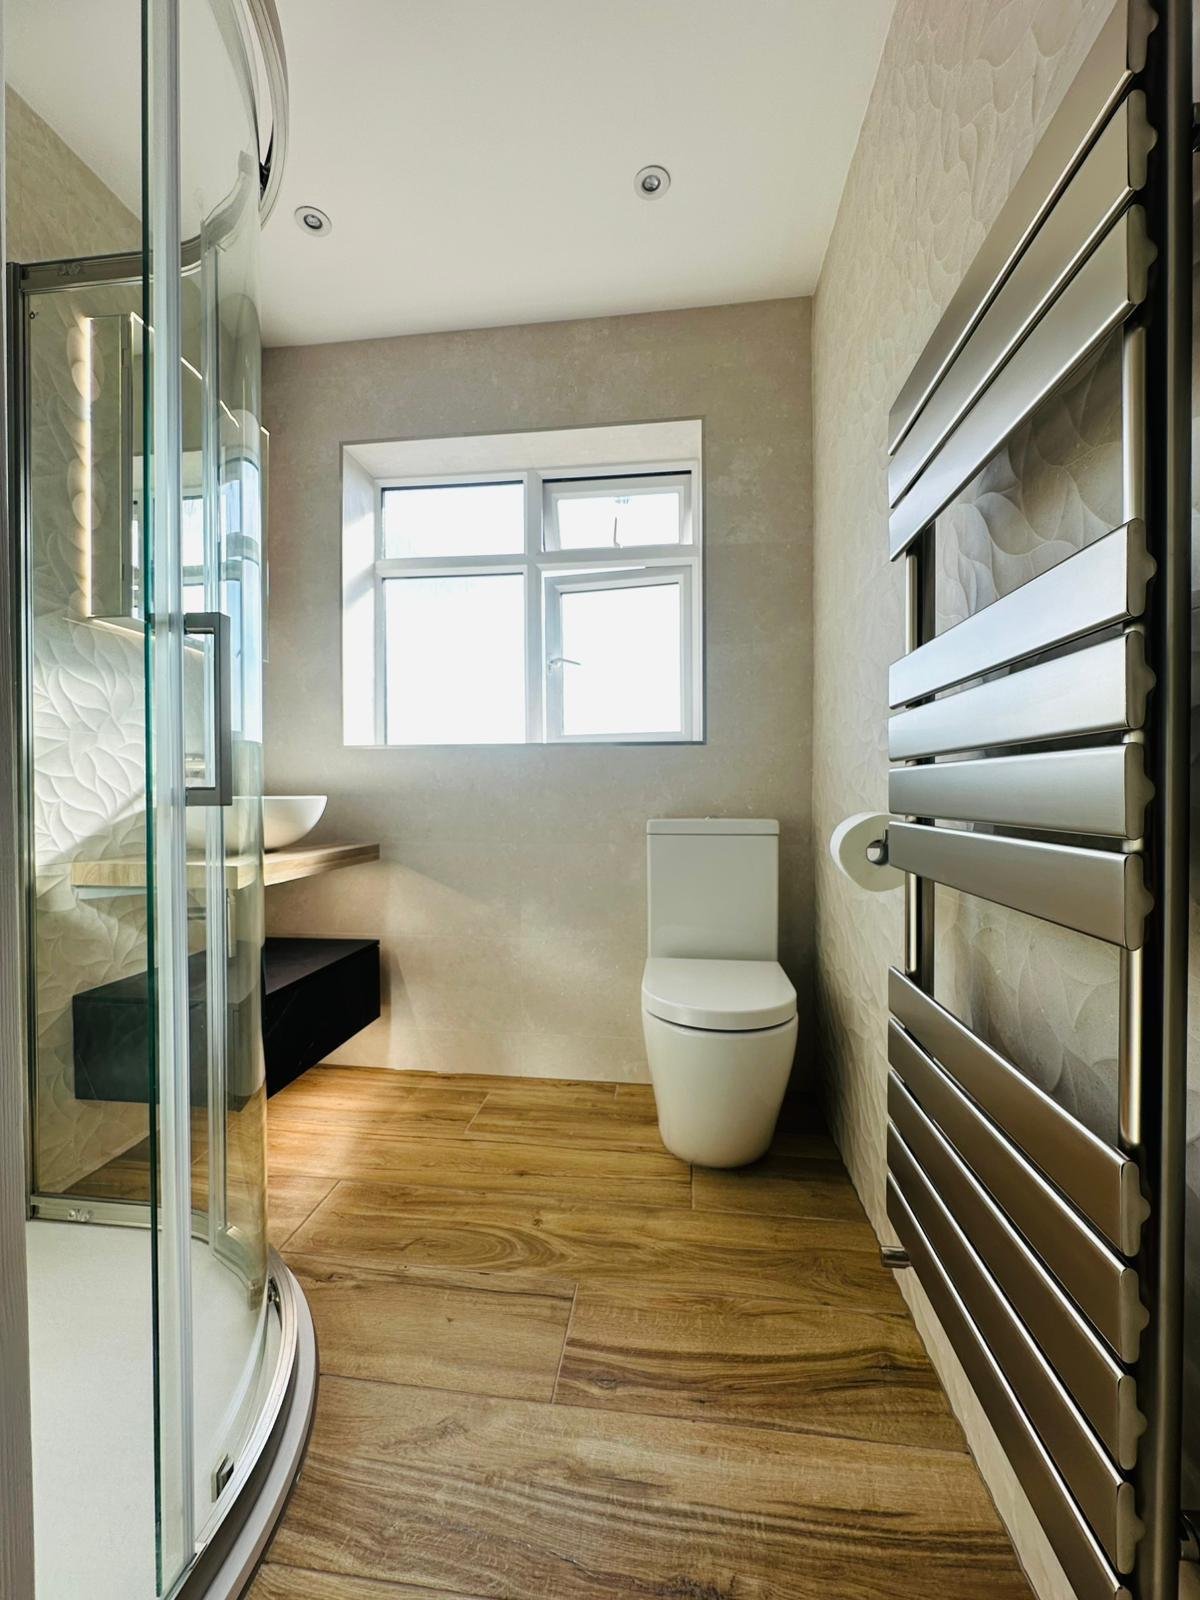
Wall-hung furniture, floating vanity units, concealed cisterns, hidden pipework, recessed controls, and streamlined sanitaryware can help create the cleaner appearance associated with contemporary bathrooms. These features reduce visual interruption and allow more of the floor and wall surfaces to remain visible.
They also need to be considered technically, with appropriate support, service access, plumbing positions, and finished depths accounted for before surfaces are completed. Planning concealed elements early helps retain the minimalist appearance without making future access an afterthought.
Large-format tiles and continuous-looking surfaces are often used in modern bathrooms to reduce visual interruption and create a stronger sense of scale. Fewer grout lines can make walls and floors appear calmer, while carefully chosen porcelain, stone-effect, or textured finishes introduce depth without excessive pattern.
Tile size should still suit the dimensions of the room and the positions of niches, corners, sanitaryware, and floor falls. Thoughtful setting-out is important so cuts and joints feel deliberate and the chosen surface supports the overall contemporary design rather than dominating it.
Lighting changes how every surface and colour in a modern bathroom is perceived. General illumination, focused mirror lighting, illuminated mirrors, feature lighting, and natural daylight can be considered together so the room is useful in the morning, comfortable in the evening, and visually balanced throughout the day.
Mirror size and position also influence the sense of space. Planning mirrors alongside basins, furniture, wall finishes, and lighting locations helps avoid awkward proportions and can strengthen the clean horizontal or vertical lines that make contemporary bathroom schemes feel more composed.
A controlled material palette can make a contemporary bathroom feel more sophisticated than using numerous competing finishes. Warm neutrals, stone effects, timber tones, matt surfaces, glass, and selected metal accents can be combined to create contrast while keeping the overall scheme visually calm.
The relationship between materials matters as much as each individual product. Undertones, texture, reflectivity, grout colour, hardware finish, and the amount of natural light can all change how a scheme appears once installed, so material choices should be considered as one composition rather than selected independently.
Contemporary design can be particularly effective in smaller bathrooms because visual simplicity helps the room feel less crowded. Reduced-depth furniture, wall-mounted elements, recessed features, appropriately scaled sanitaryware, clear glass, and a restrained finish palette can preserve useful floor area and improve the feeling of openness.
Styles Renovations Limited creates modern bathroom refurbishments in Derbyshire with the available space and everyday routine in mind. The aim is not simply to make a room look contemporary, but to use modern design principles to create a bathroom that feels organised, comfortable, visually spacious, and suited to the home.
Not every project needs to start from scratch. If your bathroom layout works but the space feels tired, a bathroom makeover can give it a completely new look and feel. We can upgrade fixtures, tiling, flooring, lighting, heating, and finishing details to create a more modern and luxurious space.
From small bathroom makeovers to full luxury redesigns, we tailor the work to your property, your style, and your budget.
Need a 5-star bathroom renovation with impeccable results and beautifully considered design? Then Styles Renovations Limited is the place to call.
Start your bathroom project and renovation journey with us today, and let our team help create a space that feels premium, bespoke, and finished to the highest standard.
Biophilic Bathroom Design In Derbyshire
Biophilic bathroom design brings natural influence into the room through colour, texture, daylight, tactile surfaces and carefully chosen planting rather than relying on decoration alone. Styles Renovations Limited creates nature-inspired bathrooms in Derbyshire that feel restorative and characterful while still being designed for the realities of moisture, cleaning and everyday family use.
The technical side is considered alongside the visual scheme. Water routes, ventilation, heat sources, sanitaryware connections and access for future maintenance can all influence where features are positioned and which materials are most suitable, helping the finished bathroom remain comfortable and straightforward to look after.
Alongside bathroom refurbishment work, Styles Renovations Limited provides central heating, boiler and plumbing services across Derbyshire, with regulated gas work carried out by a Gas Safe registered engineer.
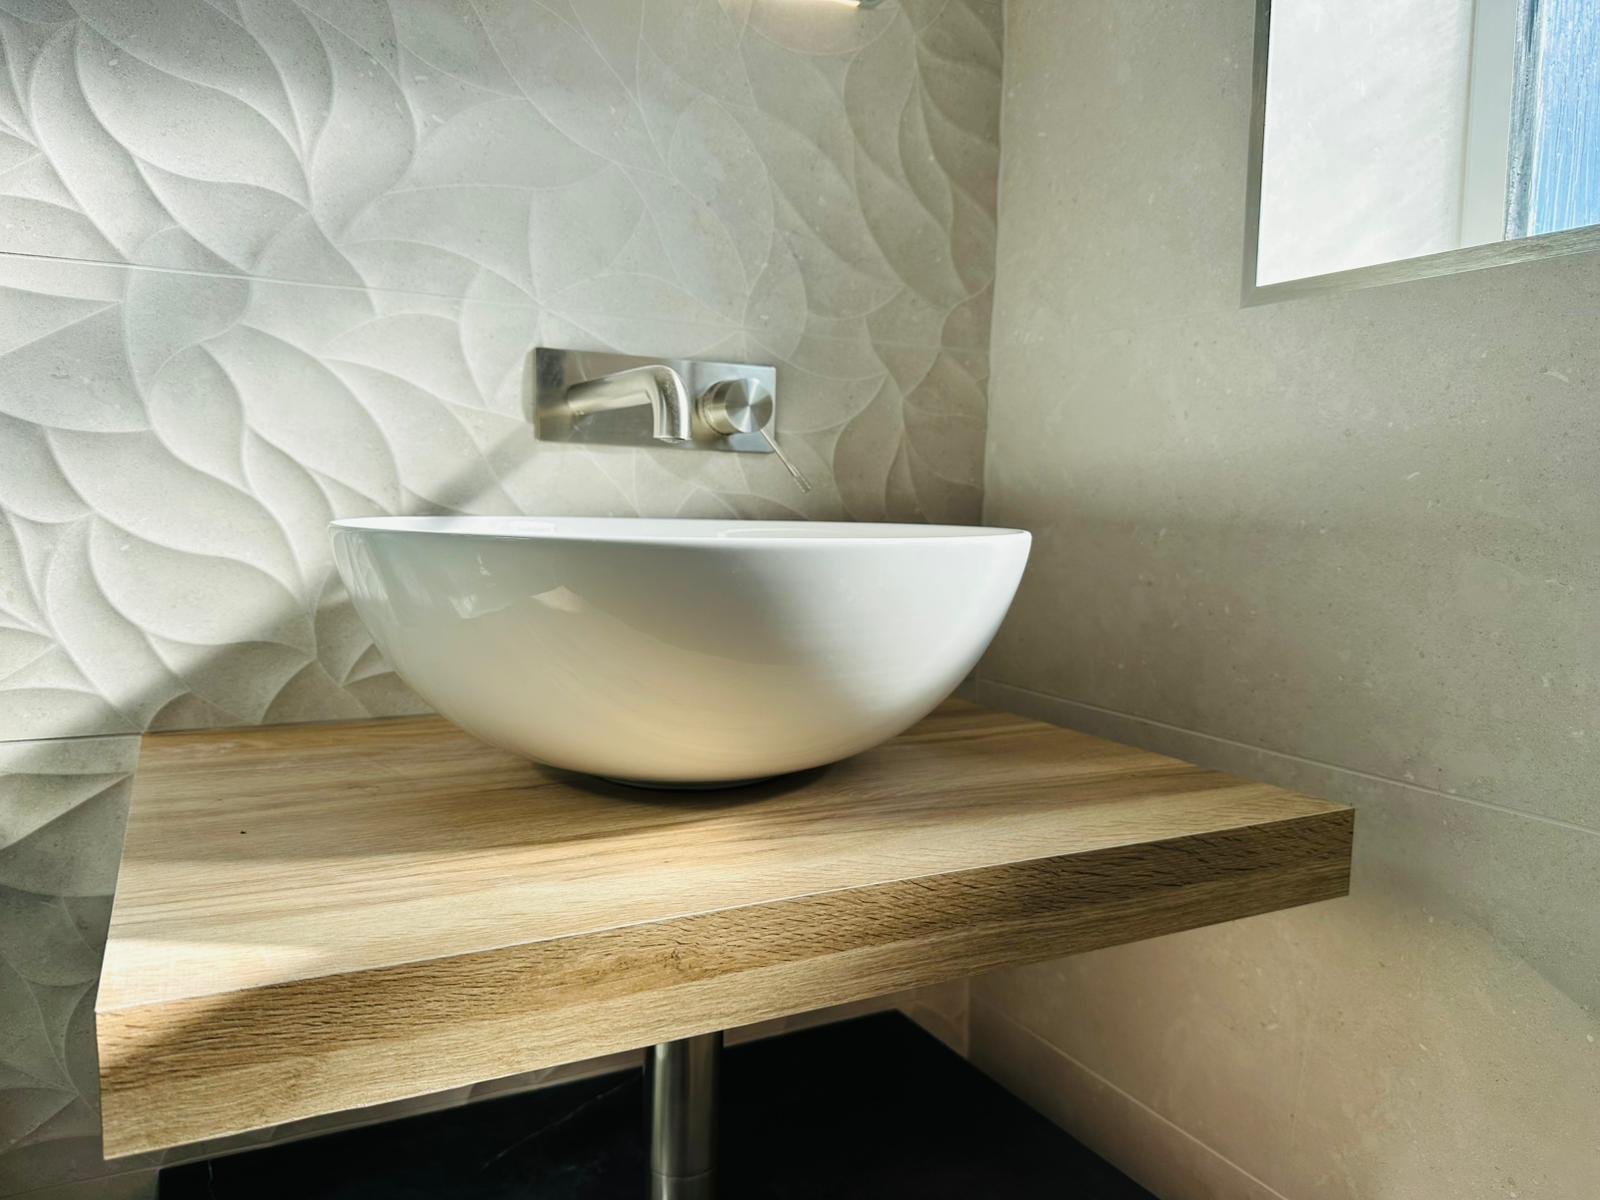
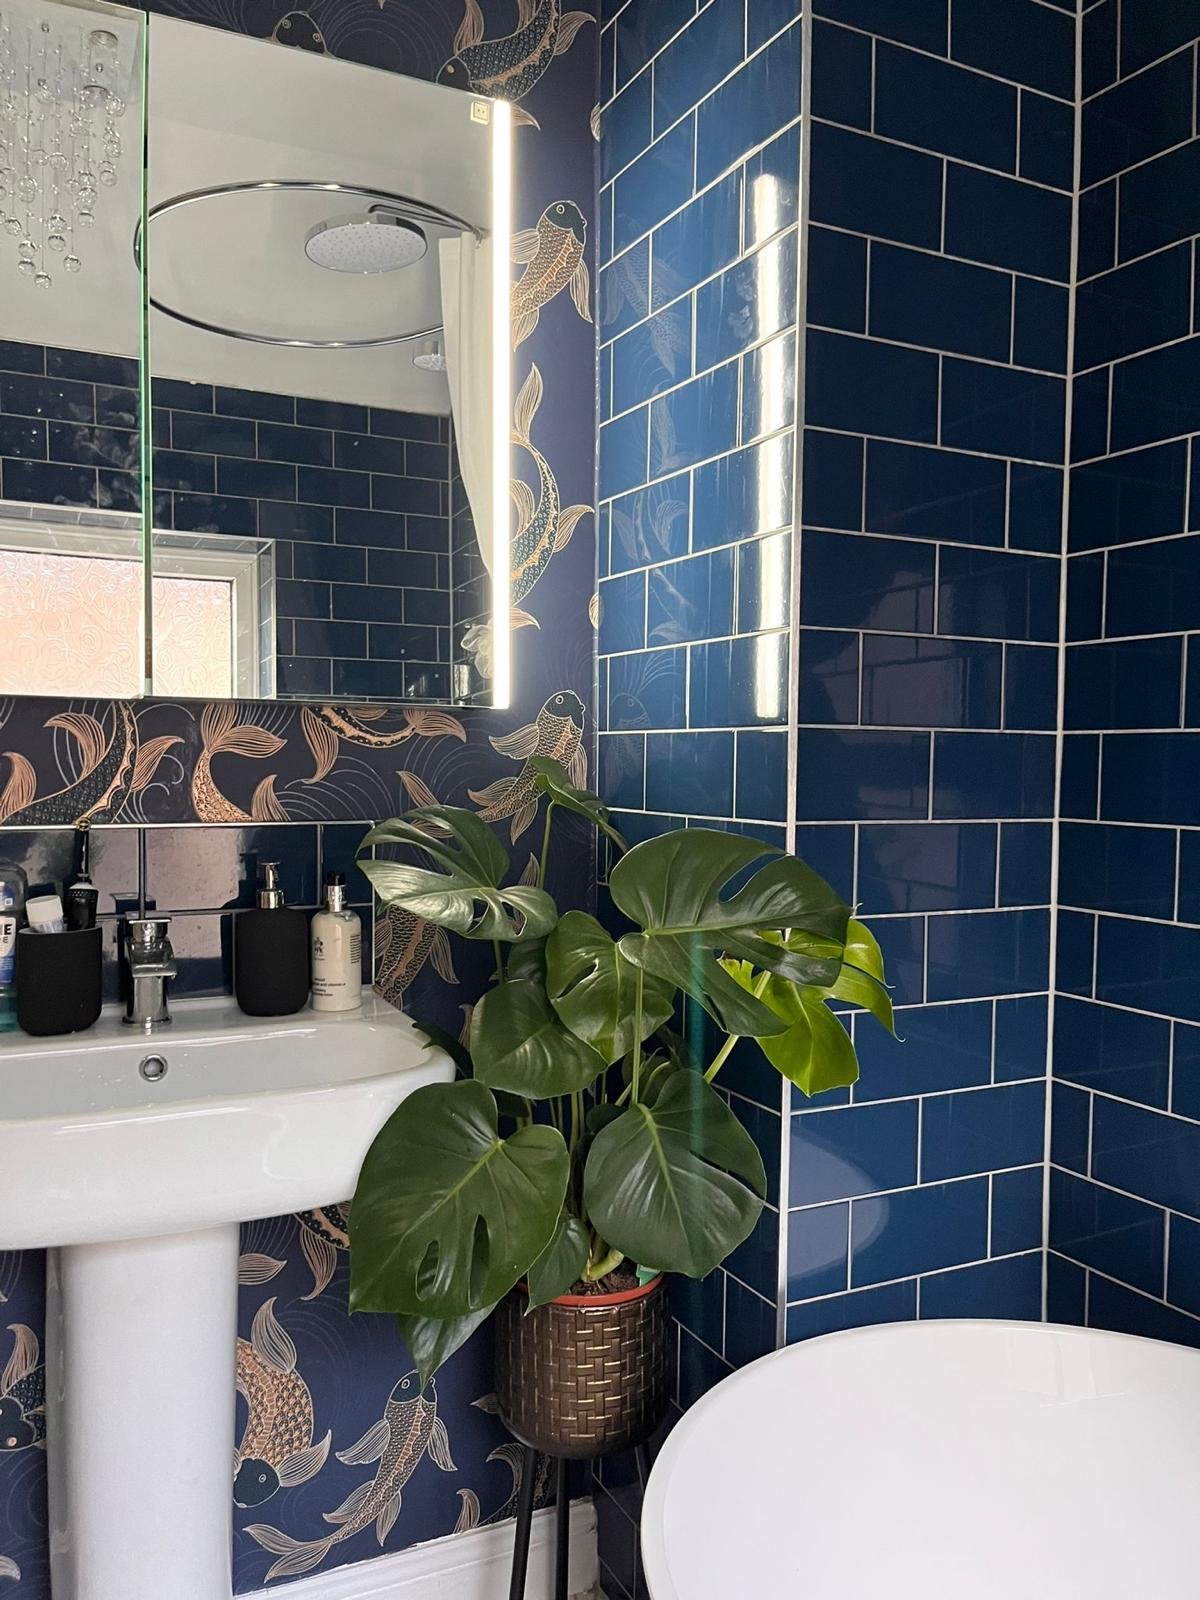
Biophilic interiors use visual connections with nature to make a bathroom feel calmer and less clinical. Muted greens, mineral colours, timber-inspired accents, organic forms and tactile surfaces can introduce warmth while maintaining the clean appearance expected from a well-finished bathroom.
The strongest schemes are edited rather than overloaded. A small number of complementary natural references can give the room a recognisable identity while allowing sanitaryware, circulation space and practical wet zones to remain visually clear.
Natural-looking materials need to be chosen with bathroom conditions in mind. Timber effects, stone finishes, textured panels and vanity surfaces can create warmth, but their suitability depends on exposure to water, ventilation, sealing requirements and how easily the surface can be maintained.
Using moisture-appropriate products in the correct zone helps retain the botanical character without introducing unnecessary maintenance. The goal is to achieve a softer, nature-led appearance using materials that are practical for a humid environment.
A spa-inspired bathroom does not depend on oversized features. Calmness can come from controlled colour, reduced visual clutter, comfortable lighting levels, soft texture and enough clear space around the areas used most frequently.
These choices can make an ordinary daily routine feel more considered without compromising practicality. The atmosphere should support relaxation while surfaces, fittings and storage still cope with regular household use.
Water-conscious fittings can be incorporated into a bathroom without changing the overall design language. Suitable taps, shower controls, cisterns and sanitaryware can help manage water use while still providing the appearance and performance expected from a contemporary refurbishment.
Product choice should be considered alongside household pressure, hot-water provision and the intended user experience. Matching the fitting to the plumbing conditions is more important than selecting on appearance alone.
Texture can give a botanical bathroom depth without needing bold pattern. Ribbed surfaces, subtle stone effects, matt ceramics, fluted details and warm-grain finishes can create contrast between wet and dry areas while keeping the palette restrained.
Because textured materials catch light differently, sample placement matters. A finish that looks subtle in a showroom may appear much stronger beside a window or mirror, so the surrounding light and scale of the surface should be considered before installation.
Daylight can make green, stone and timber-inspired finishes feel more natural, but bathroom windows also need to protect privacy. The relationship between glazing, mirrors, screening, window treatments and key sightlines can influence both the atmosphere and usability of the room.
Good daylight planning aims to preserve brightness without leaving users exposed or forcing permanent blinds to remain closed. This is particularly useful in botanical schemes where natural light contributes directly to colour, texture and any live planting.
Humidity management is fundamental in any bathroom, especially where the scheme includes timber-look surfaces, plants, painted areas or detailed finishes. Effective extraction and sensible air movement help control condensation and support the long-term condition of the room.
Ventilation should be considered with the size of the room, shower use, window provision and moisture-producing zones in mind. Treating it as part of the refurbishment specification rather than an afterthought can improve comfort and reduce avoidable damp-related issues.
Botanical colour does not have to mean covering every surface in green. Layering moss, sage, clay, sand, warm white and darker grounding tones can define different areas of the bathroom while keeping the overall scheme connected.
Colour zoning can also help visually separate bathing, vanity or storage areas without building extra partitions. Used carefully, it gives the room structure while preserving the open, relaxed character associated with nature-inspired interiors.
Live planting can reinforce a biophilic bathroom scheme, but the location and species need to suit the room. Available daylight, humidity, temperature changes and proximity to splashing all affect whether a plant will thrive or simply become another maintenance problem.
Where live plants are impractical, botanical influence can still come from shape, colour and texture rather than artificial greenery everywhere. This keeps the design flexible and prevents the styling from overpowering the architectural finish of the bathroom.
Bathroom refurbishment work across Derbyshire for homeowners updating tired, impractical or poorly performing spaces, with the required trades coordinated around the agreed scheme.
Heating work across Derbyshire ranging from targeted radiator changes to wider system improvements intended to improve comfort, control and circulation.
Gas Safe registered boiler work across Derbyshire, with replacement and servicing decisions based on the property, hot-water demand and existing heating system.
Domestic plumbing support across Derbyshire for repairs, alterations and planned improvements to water and waste systems around the home.
Styles Renovations Limited works throughout Derbyshire on bathroom refurbishments, heating improvements, boiler work and domestic plumbing. The locations below represent the main service area; larger planned projects may also be considered slightly beyond these towns.
Gas Safe registered. Work on gas boilers and other regulated gas appliances is undertaken by a Gas Safe registered engineer. Customers should always verify an engineer's registration before permitting gas work in their property.
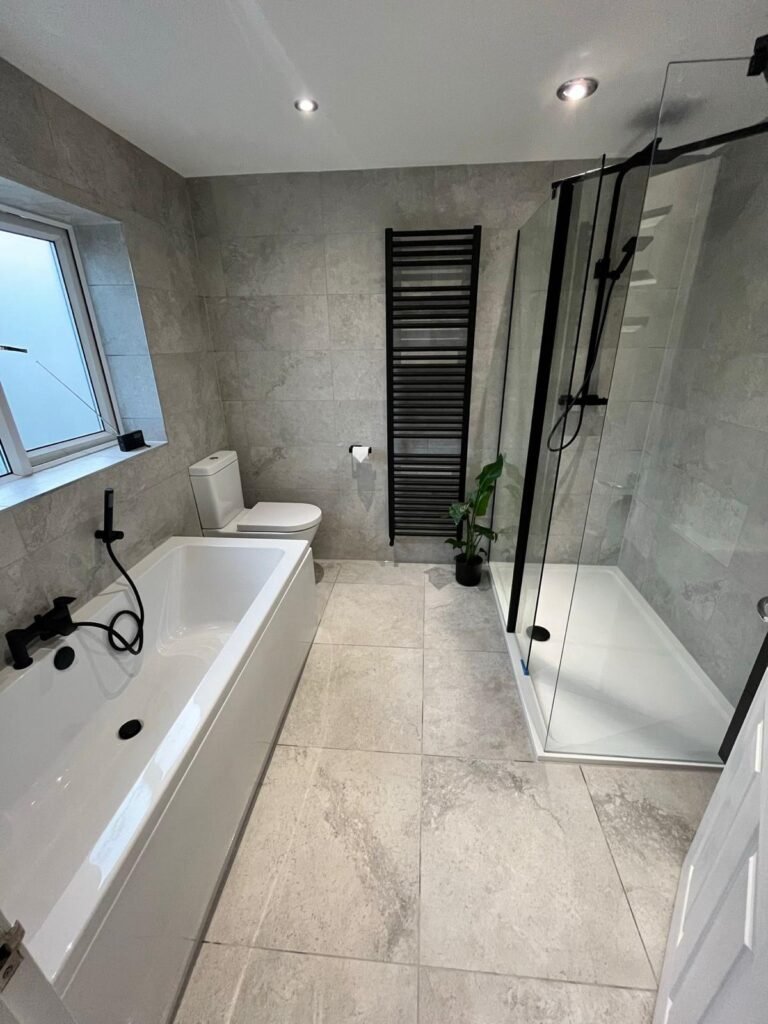
Whether you are planning a bathroom renovation, bathroom remodelling, a bespoke bathroom, or a complete new bathroom installation, Styles Renovations Limited can help you create a space that feels elegant, practical, and built around you.
Contact us today to discuss your luxury bathroom renovation and start planning a bathroom finished to the standard your home deserves.
At Styles Renovations Limited, we cover every aspect of your new bathroom project from start to finish. We aim to deliver a complete renovation service where every detail is carefully managed, finished, and ready for you to enjoy.
From plumbing, tiling, heating, fixtures, fittings, lighting, and final finishing touches, we make sure the full project is completed properly before we walk away. This means no stress, no unfinished work, and no need for further contractors arriving after the job is done.
We create luxury bathrooms that are ready to use, built with care, and finished to a standard that gives your home a clean, refined, and high-end feel.
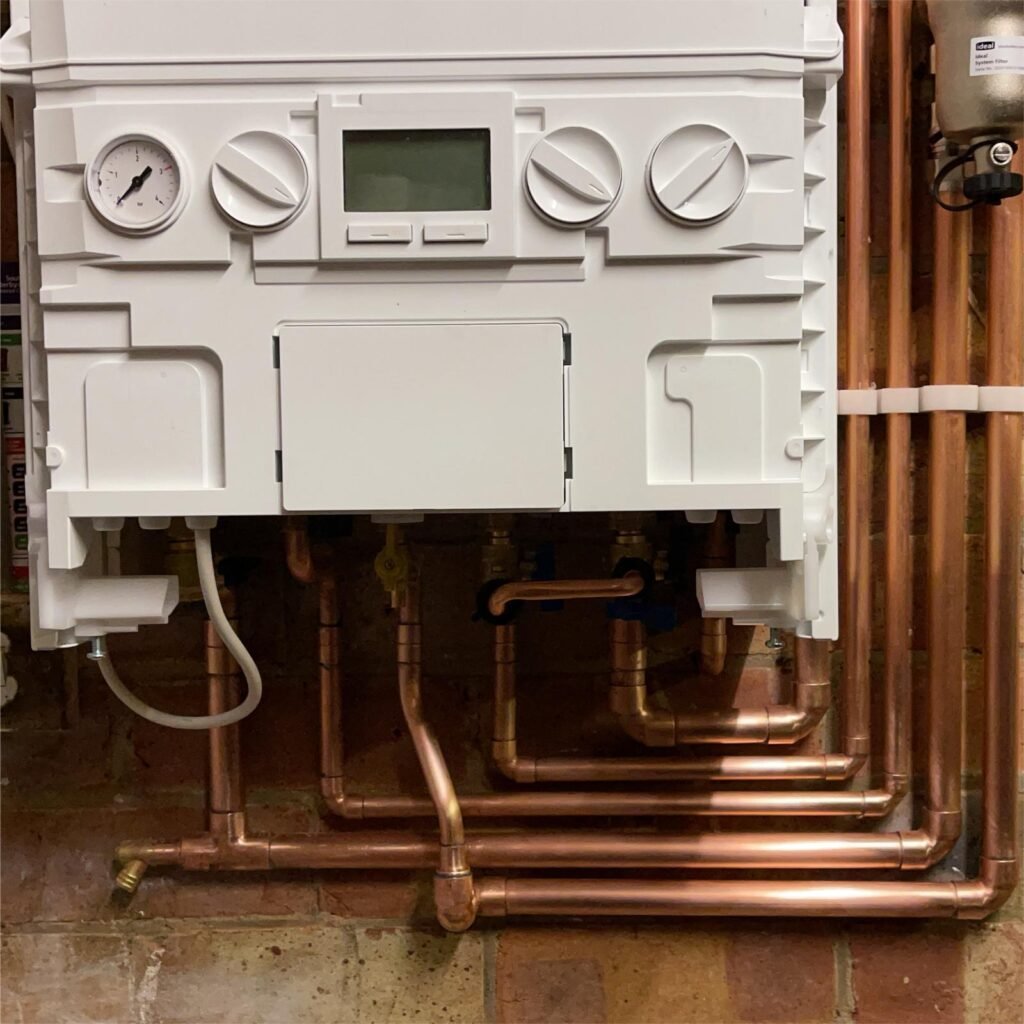
At Styles Renovations Limited, we provide professional boiler installation and central heating support to help keep your home warm, efficient, and reliable. Whether you are upgrading to a new boiler, improving your heating system, or needing support with your central heating, we make sure the work is planned and completed with care.
We cover the key parts of your heating project, from pipework and radiator upgrades to system checks, heating controls, and final testing. Our aim is to leave you with a heating system that works properly, feels dependable, and supports the comfort of your home.
With a focus on quality workmanship, clean installation, and a professional finish, we make sure your boiler and central heating work is completed to a high standard, giving you peace of mind and a warmer, more efficient home.
We understand how important gas safety is within any home, which is why every stage is approached properly, from planning and installation through to final checks and completion. Our aim is to give you complete peace of mind, knowing the work has been carried out correctly and your system is ready to use.
With a focus on safe workmanship, clean installation, and dependable results, we make sure your gas work supports the comfort, efficiency, and quality of your home.
© 2026 Styles Renovations Limited.
All rights reserved.
.
Site Designed & Managed by
© 2026 Styles Renovations Limited.
All rights reserved.
Site Designed & Managed by
is proudly powered by WordPress